Fourth Year

Returning from Rome, fourth-year students apply what they have learned to projects across the United States and the world. The work becomes more complex: programming, site analysis, regulatory requirements, contemporary structural systems, and environmental performance are all integrated into studio design. Students begin developing a personal design philosophy that will carry into their thesis year. The fourth year is described by the school as navigating complex design problems and finding one's own voice.
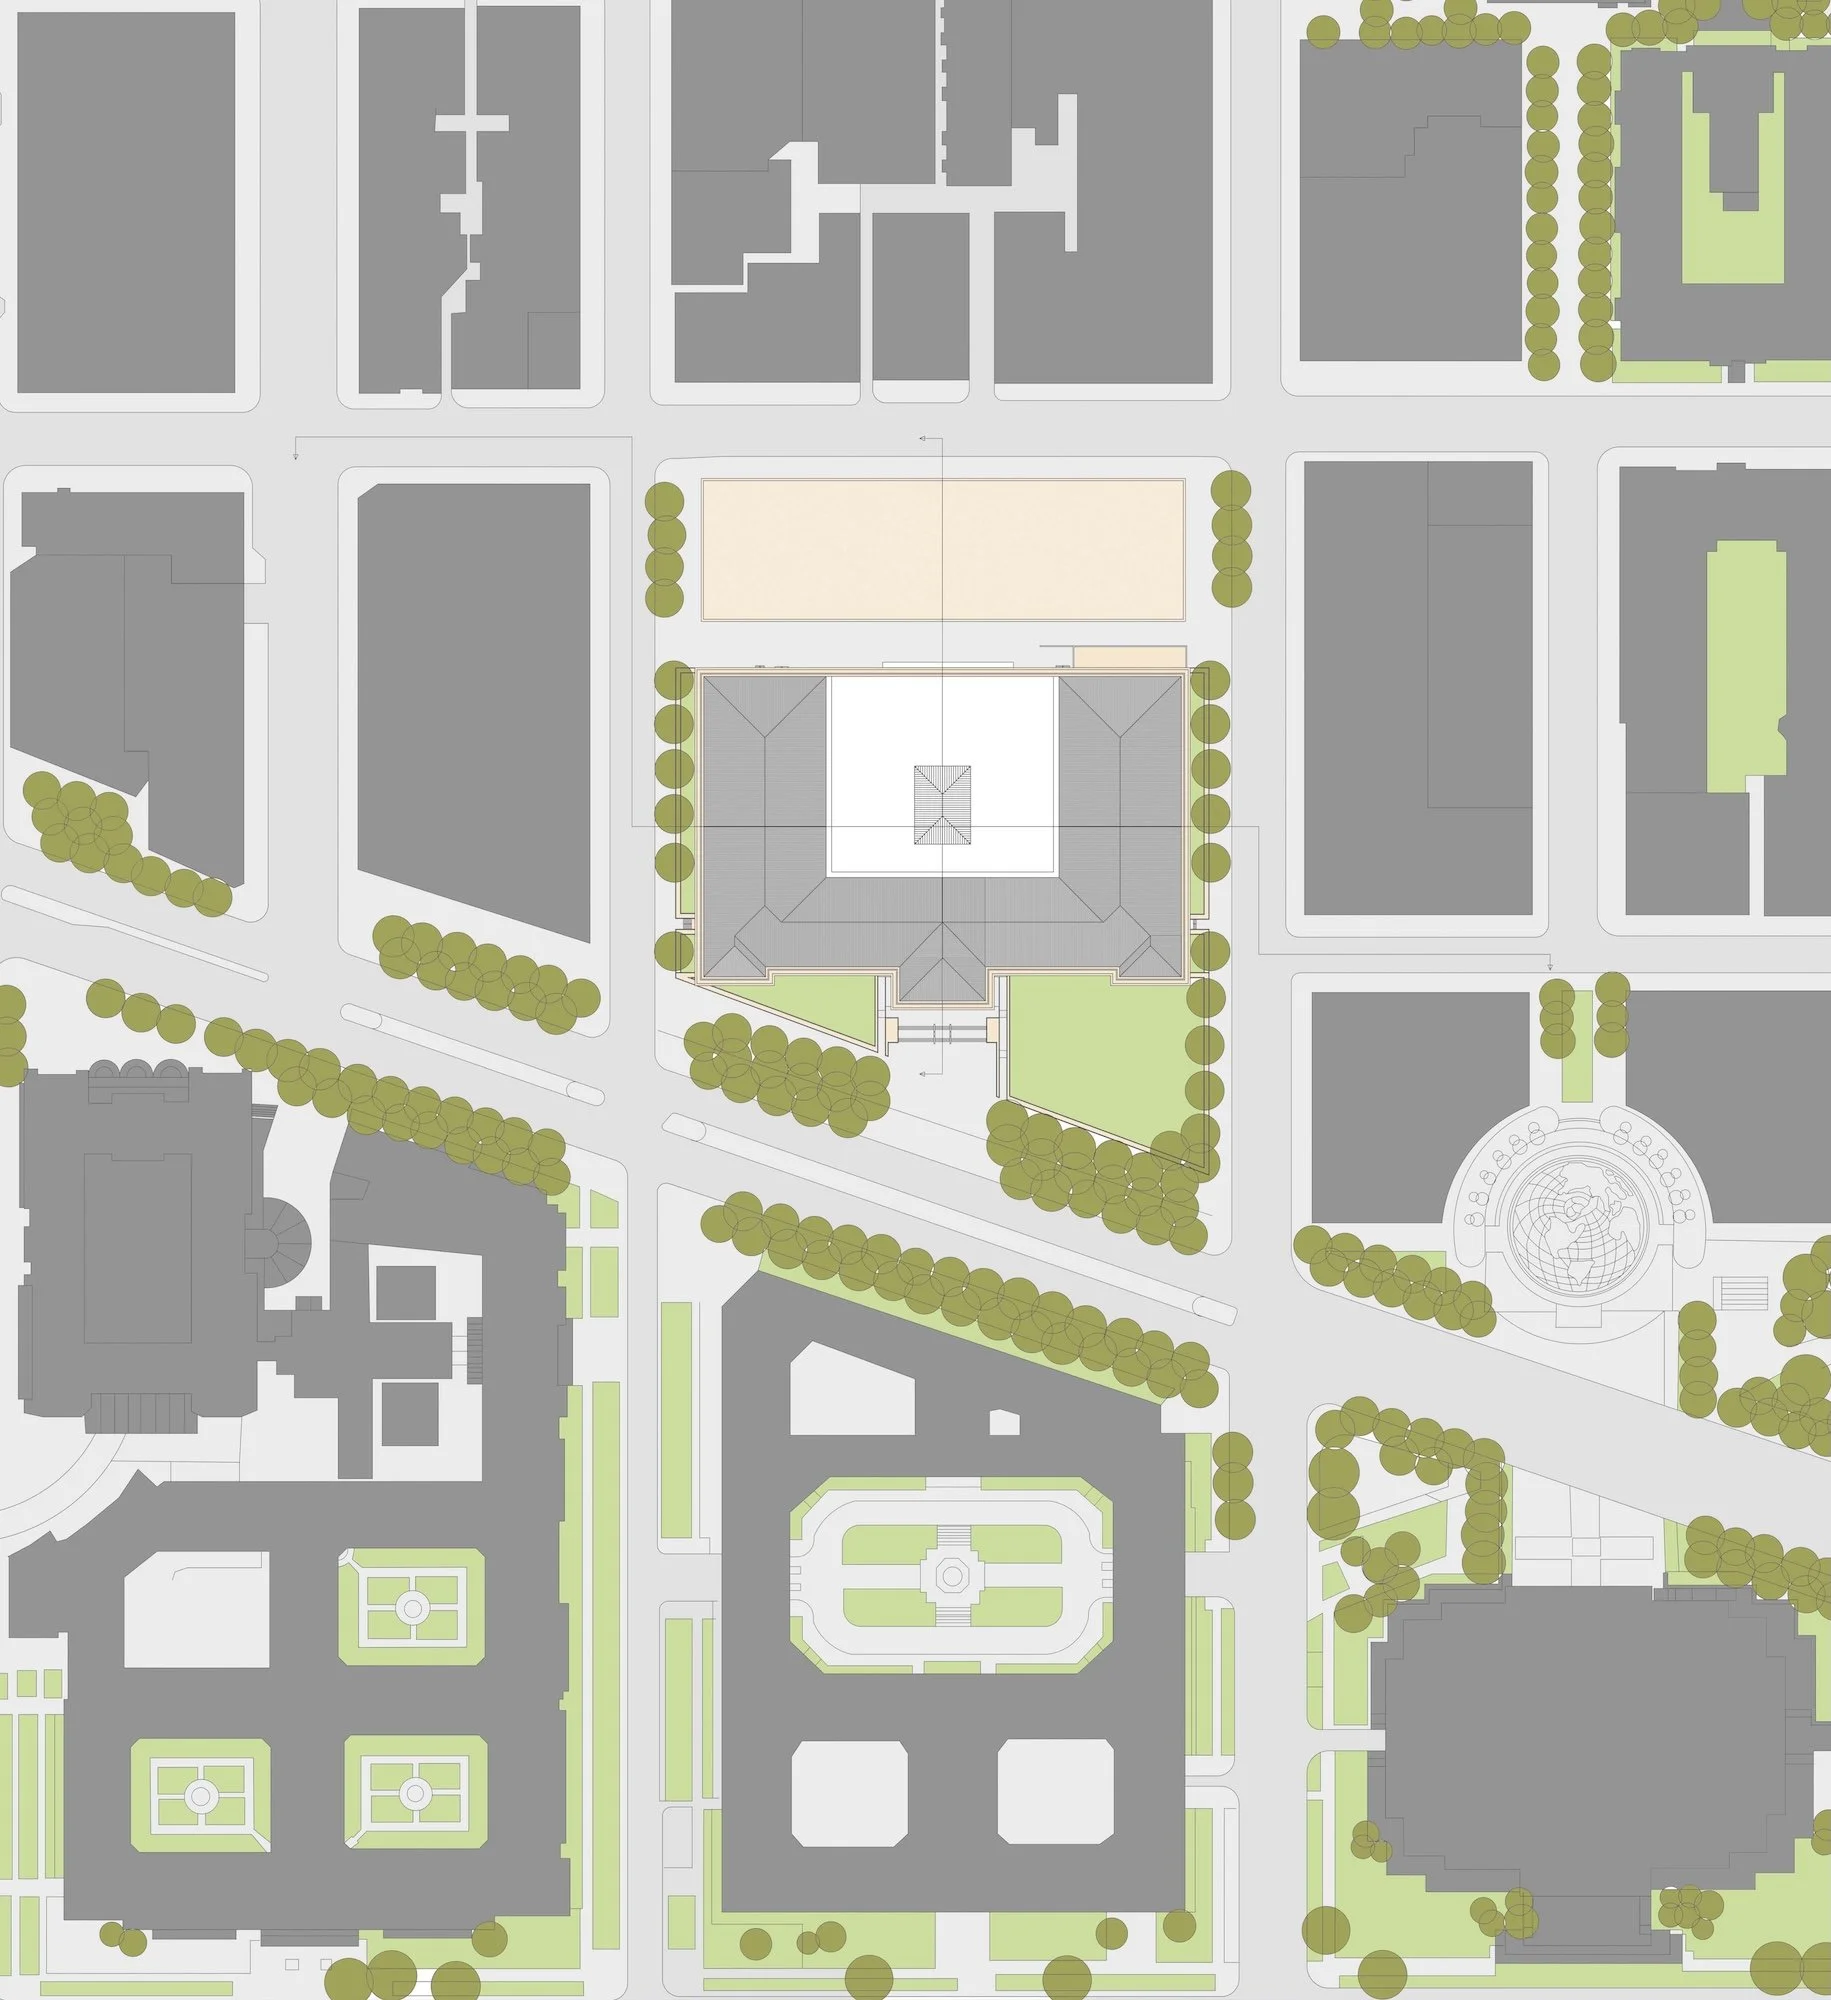
Washington, DC site plan for a proposed museum for design studio at Notre Dame. Drafted using AutoCAD and rendered using Photoshop.

Museum Site Plan | AutoCAD + Photoshop
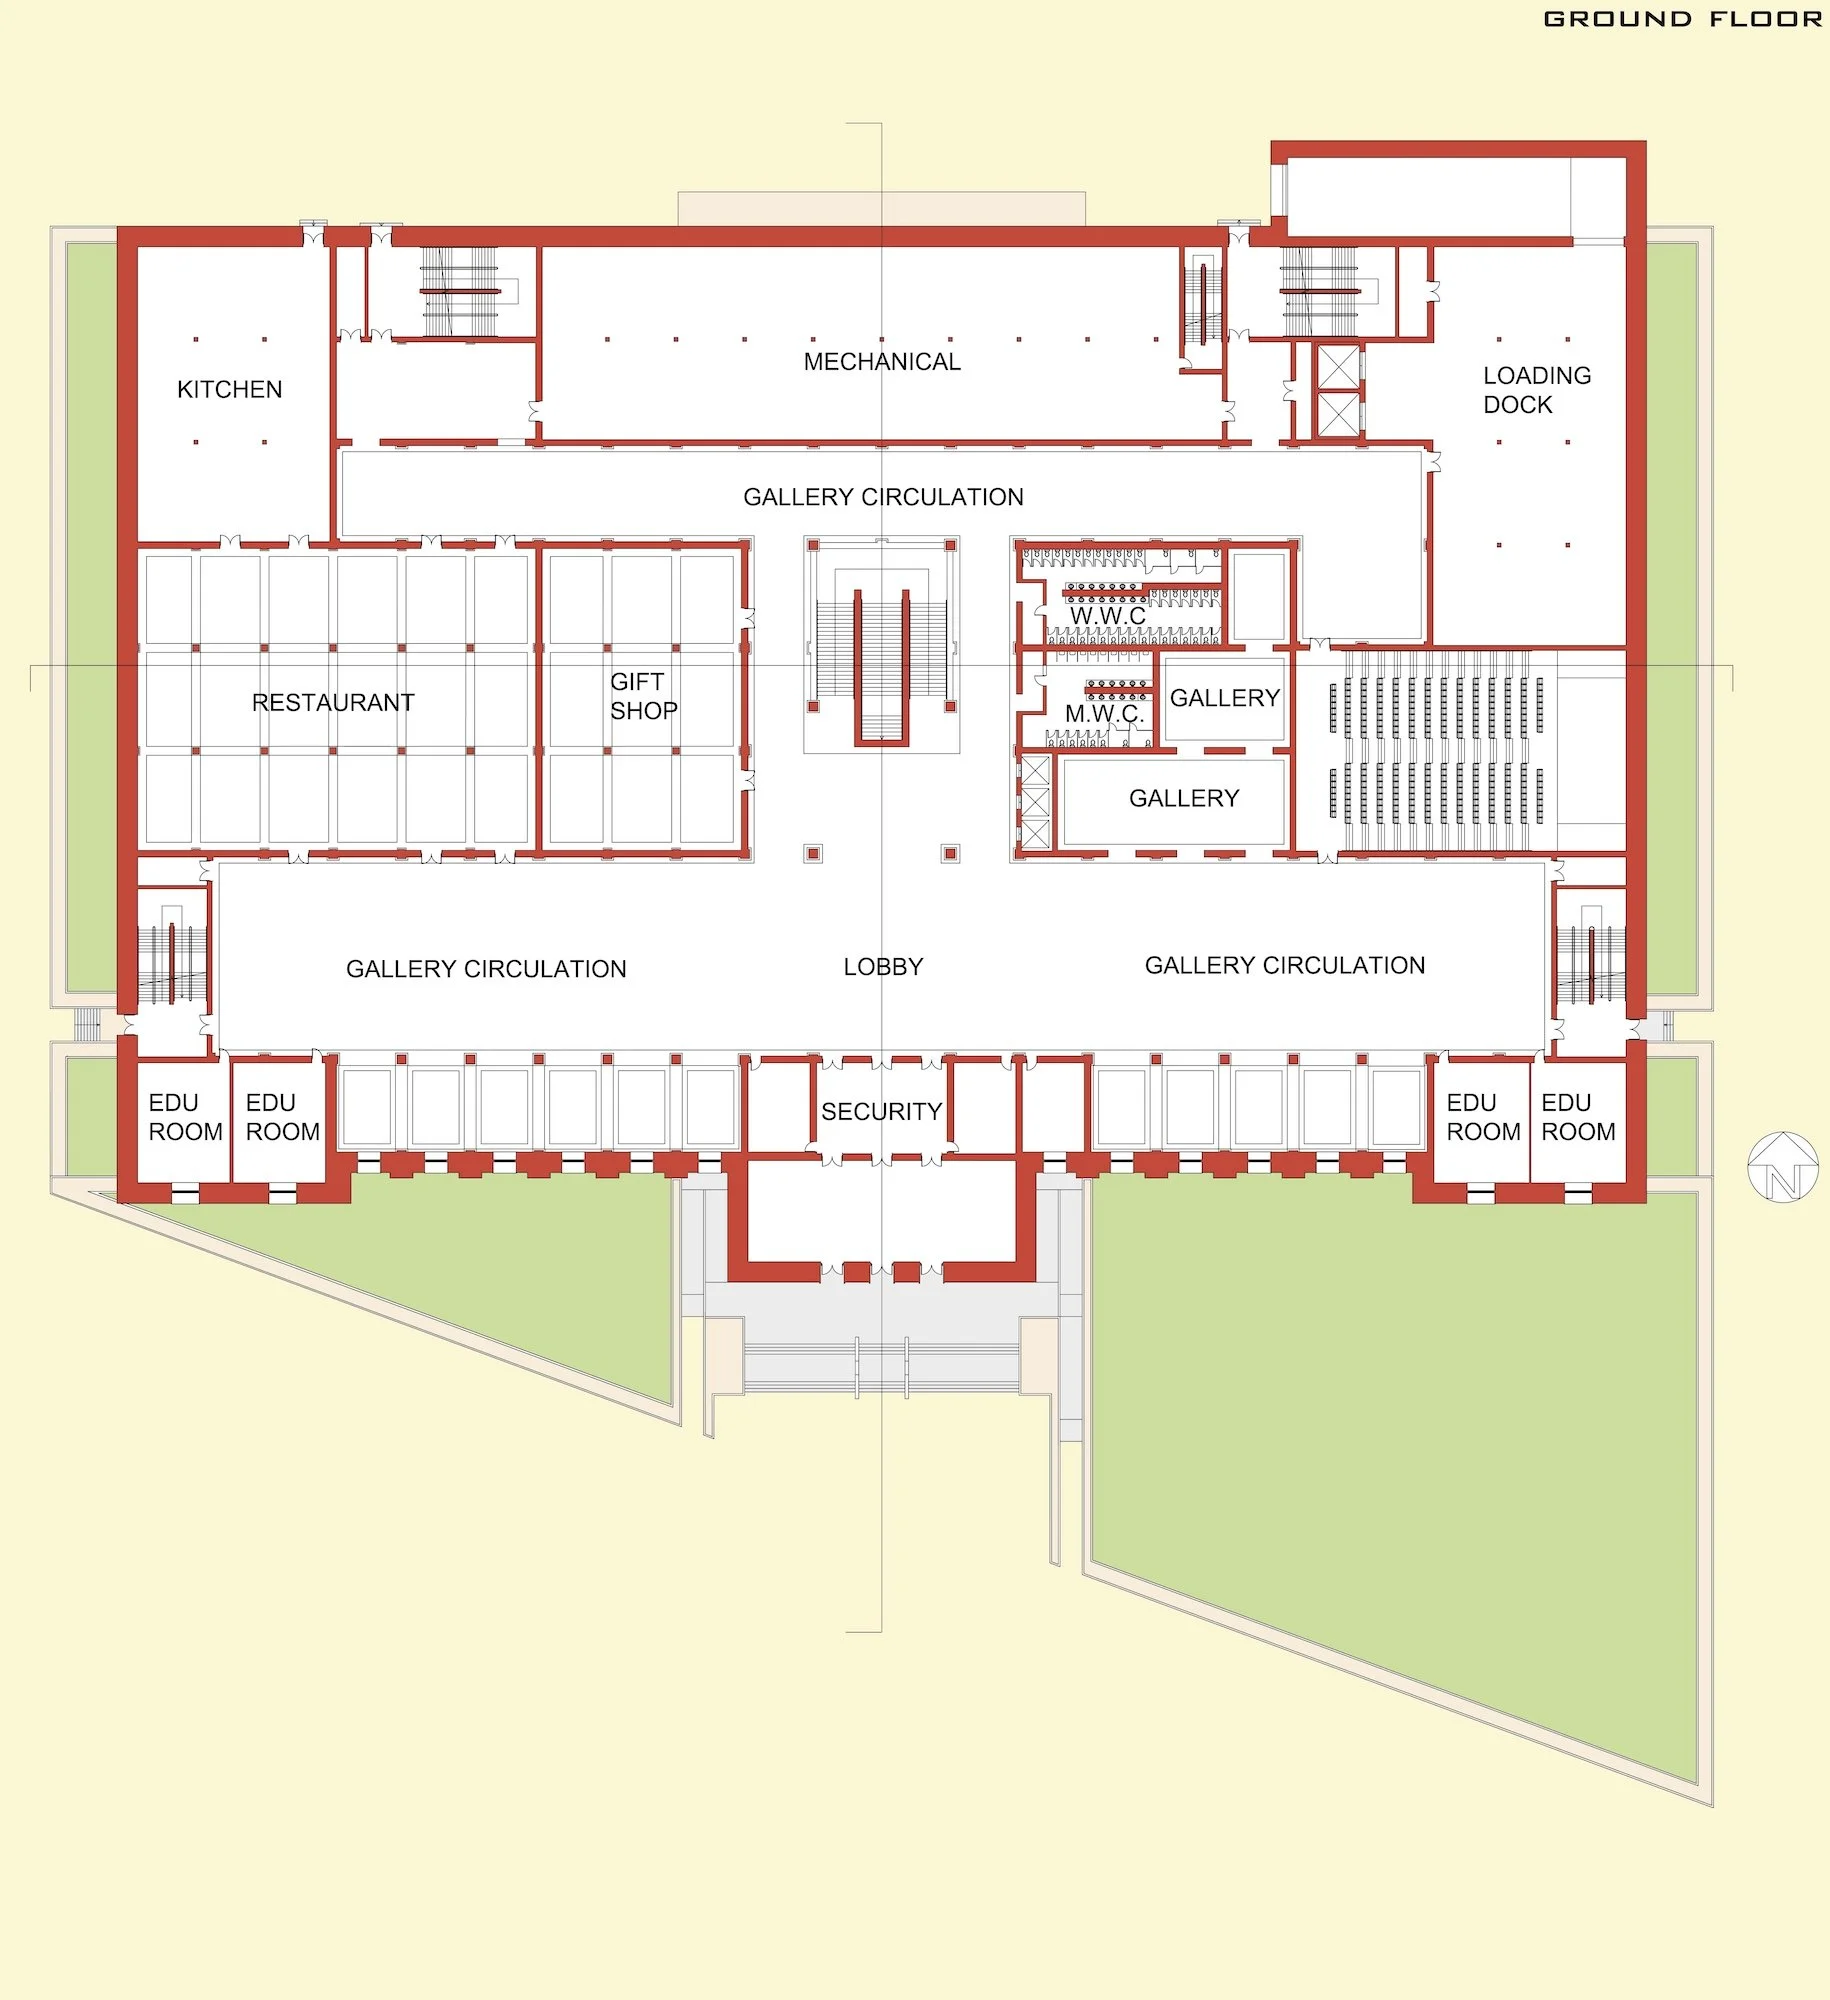
Washington, DC plan for a proposed museum for design studio at Notre Dame. Drafted using AutoCAD and rendered using Photoshop.

Museum Ground Floor | AutoCAD + Photoshop
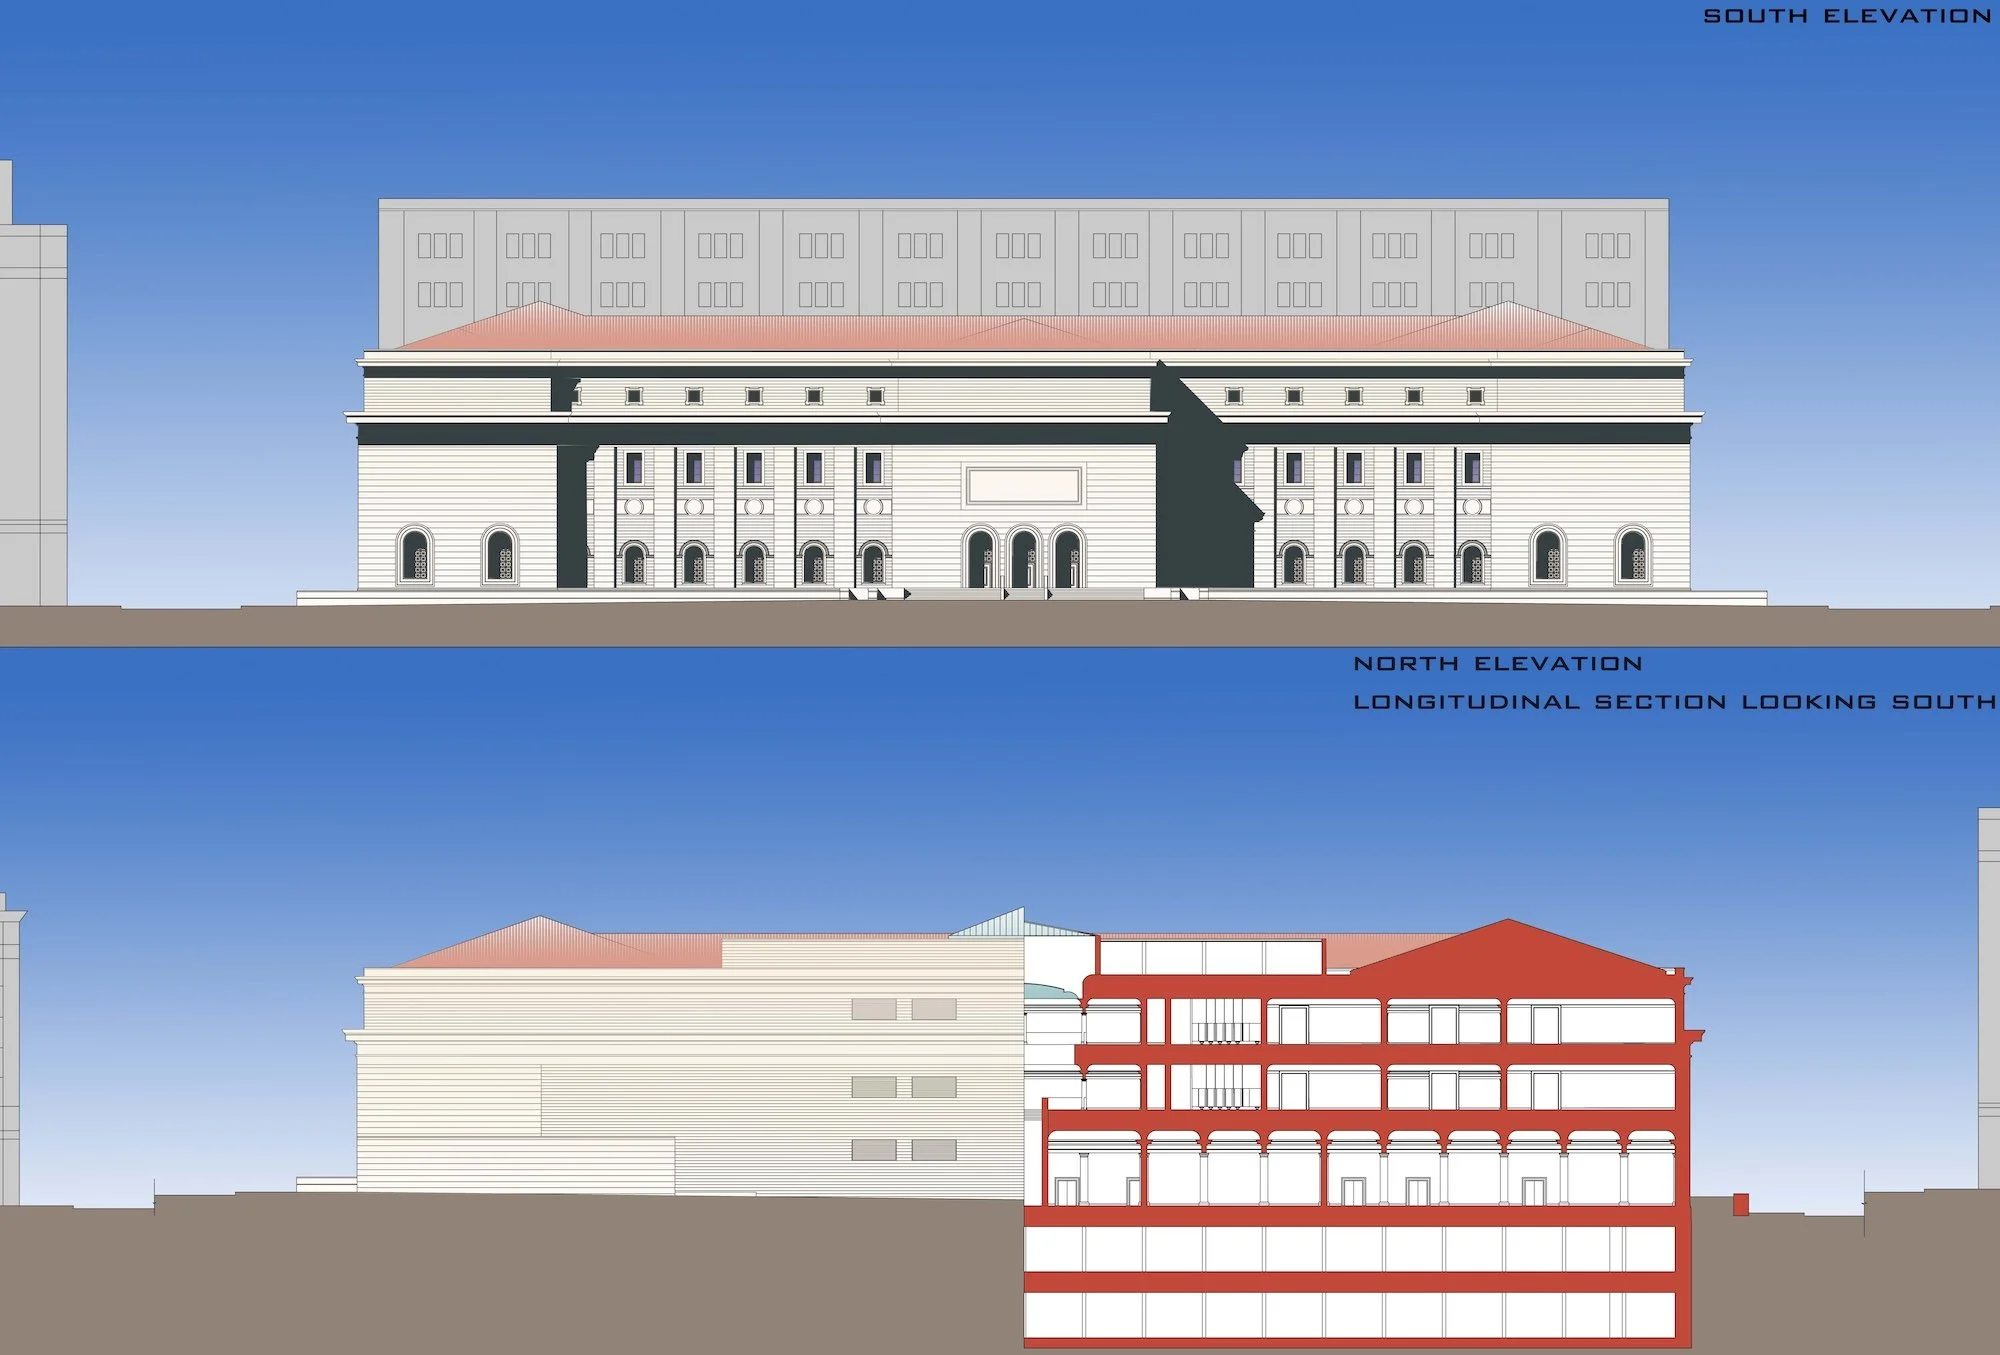
Washington, DC elevation and section for a proposed museum for design studio at Notre Dame. Drafted using AutoCAD and rendered using Photoshop.

Museum Elevation & Section | AutoCAD + Photoshop
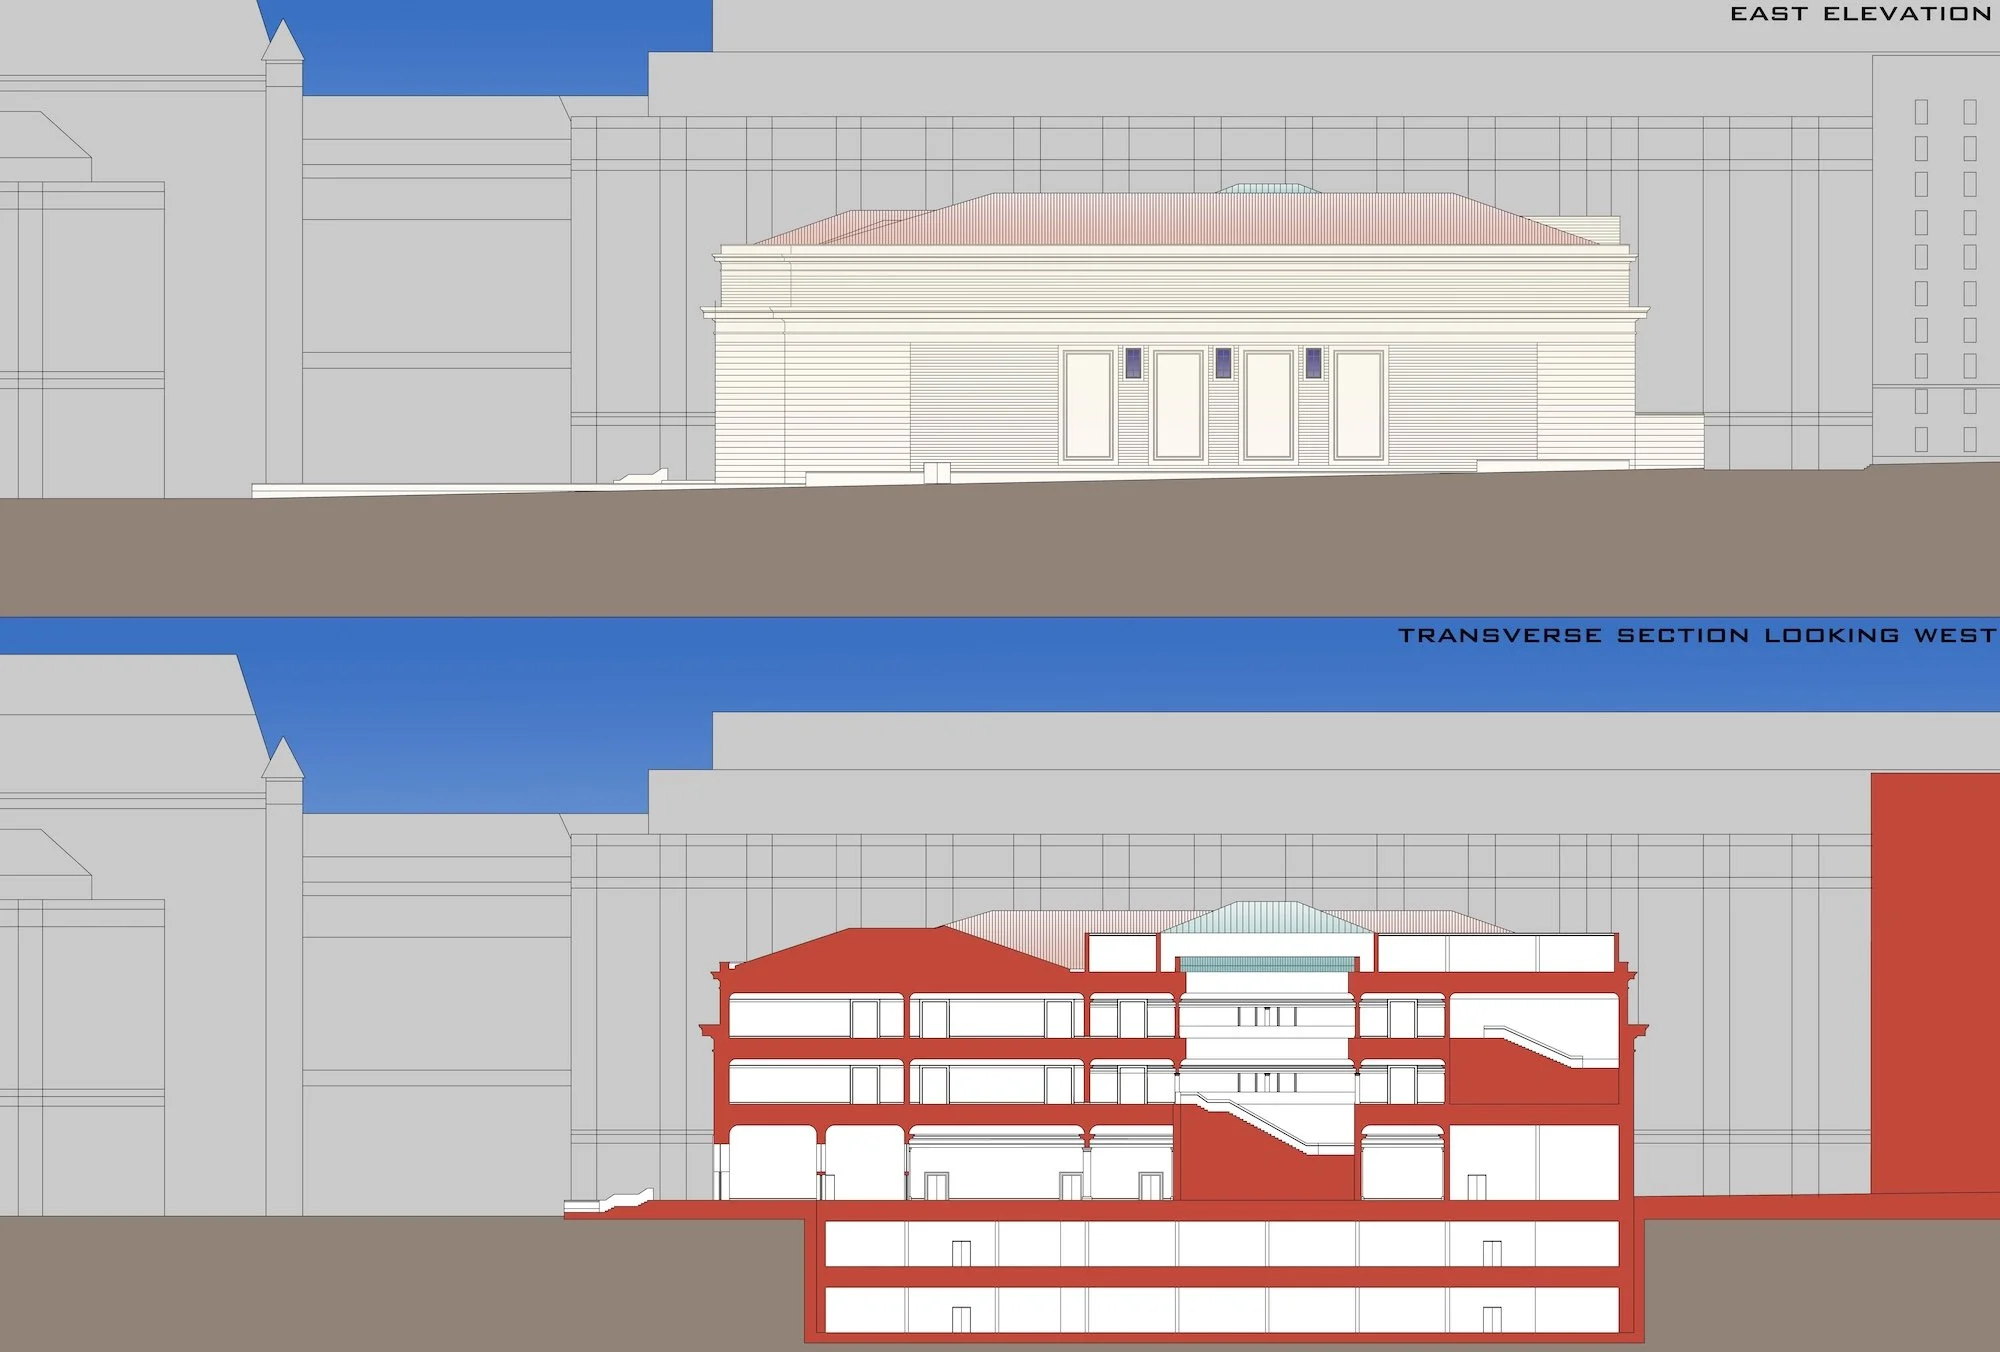
Washington, DC side elevation and section for a proposed museum for design studio at Notre Dame. Drafted using AutoCAD and rendered using Photoshop.

Museum Elevations & Section | AutoCAD + Photoshop
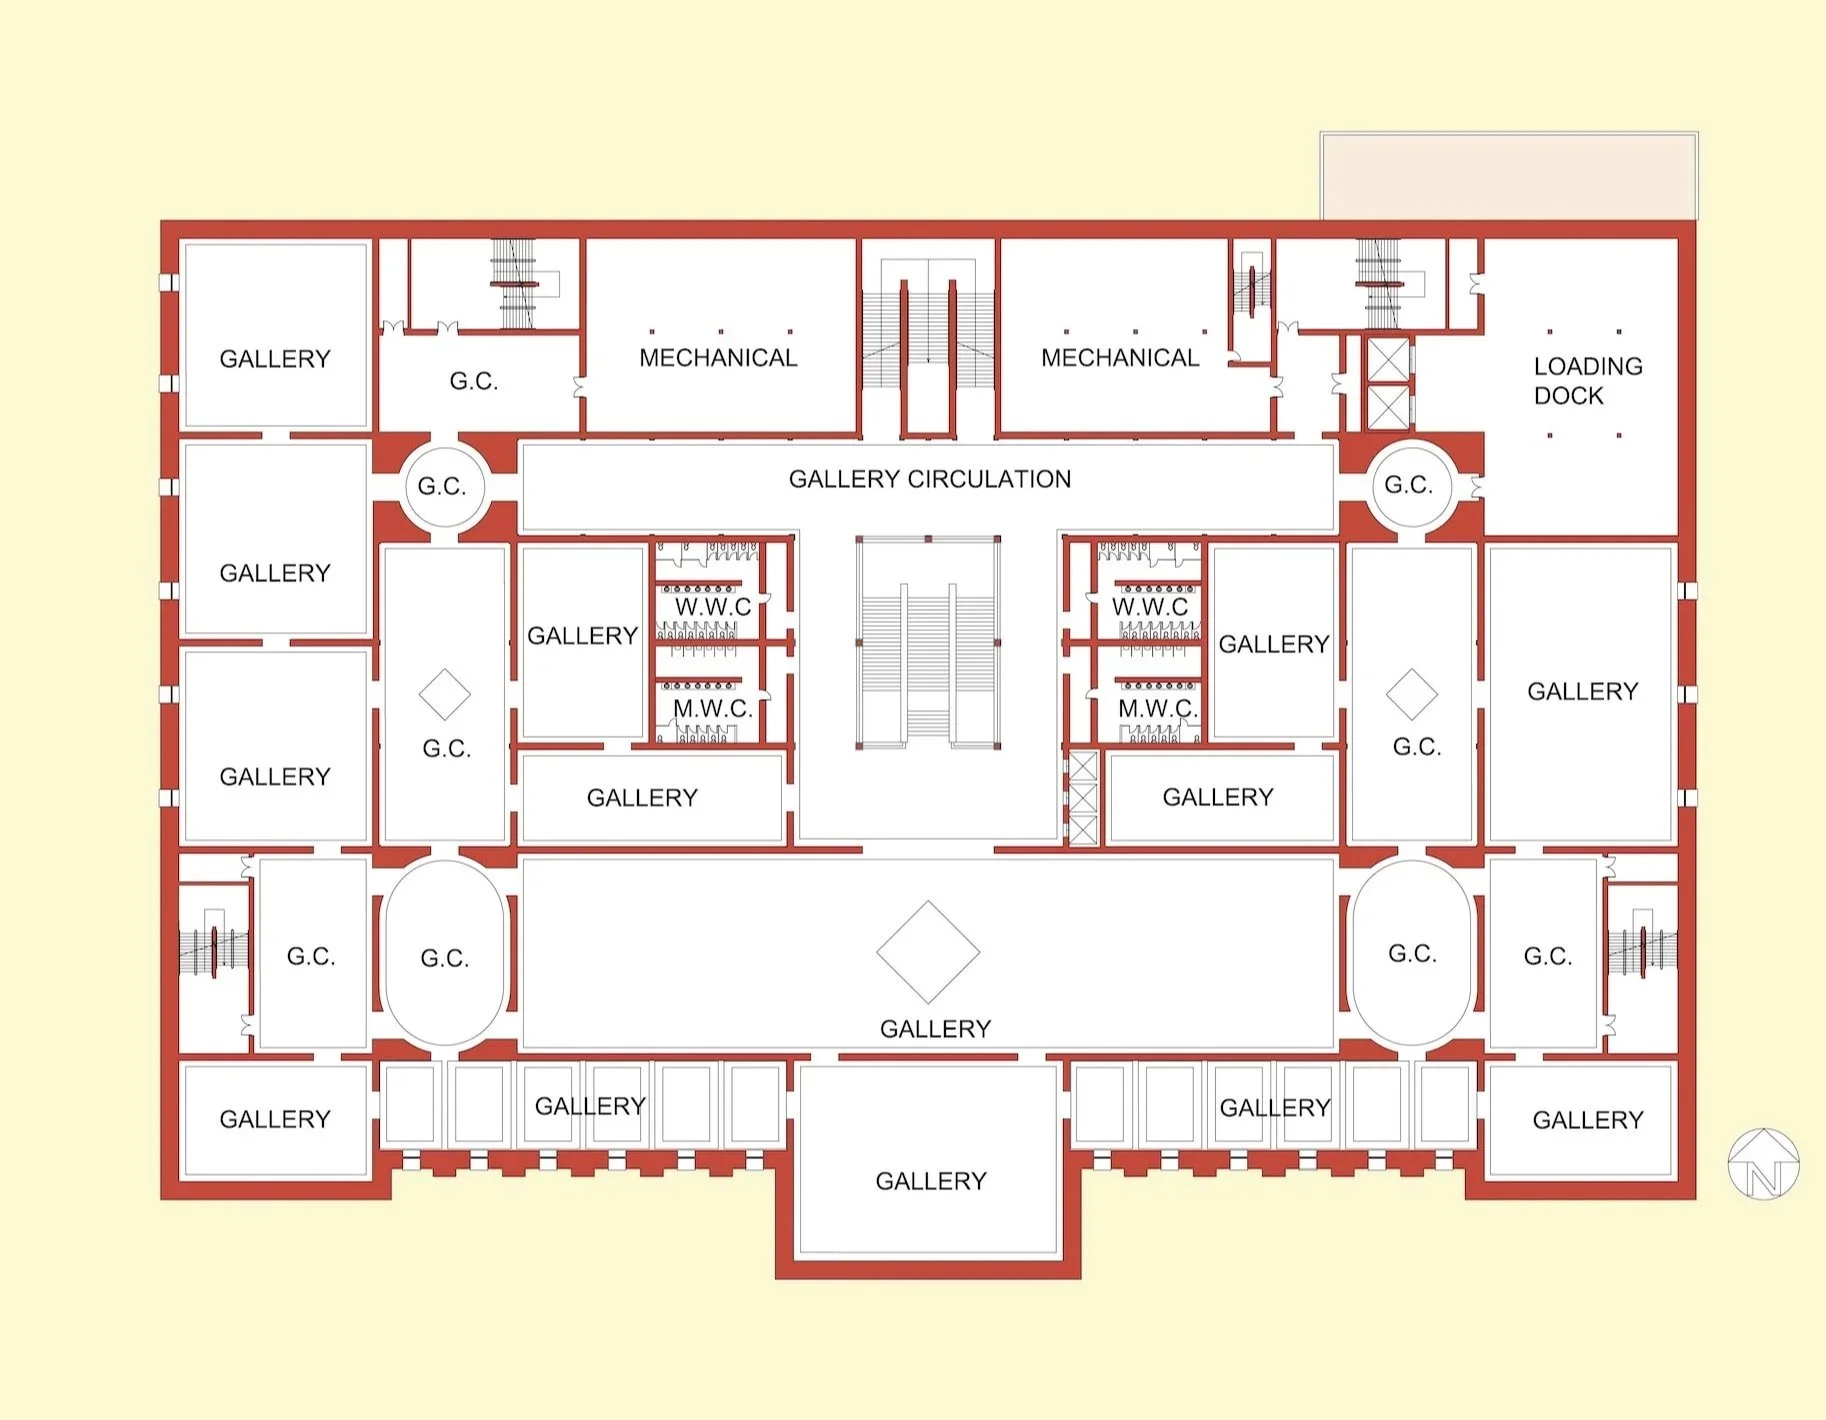
Washington, DC plan for a proposed museum for design studio at Notre Dame. Drafted using AutoCAD and rendered using Photoshop.

Museum Second Floor | AutoCAD + Photoshop
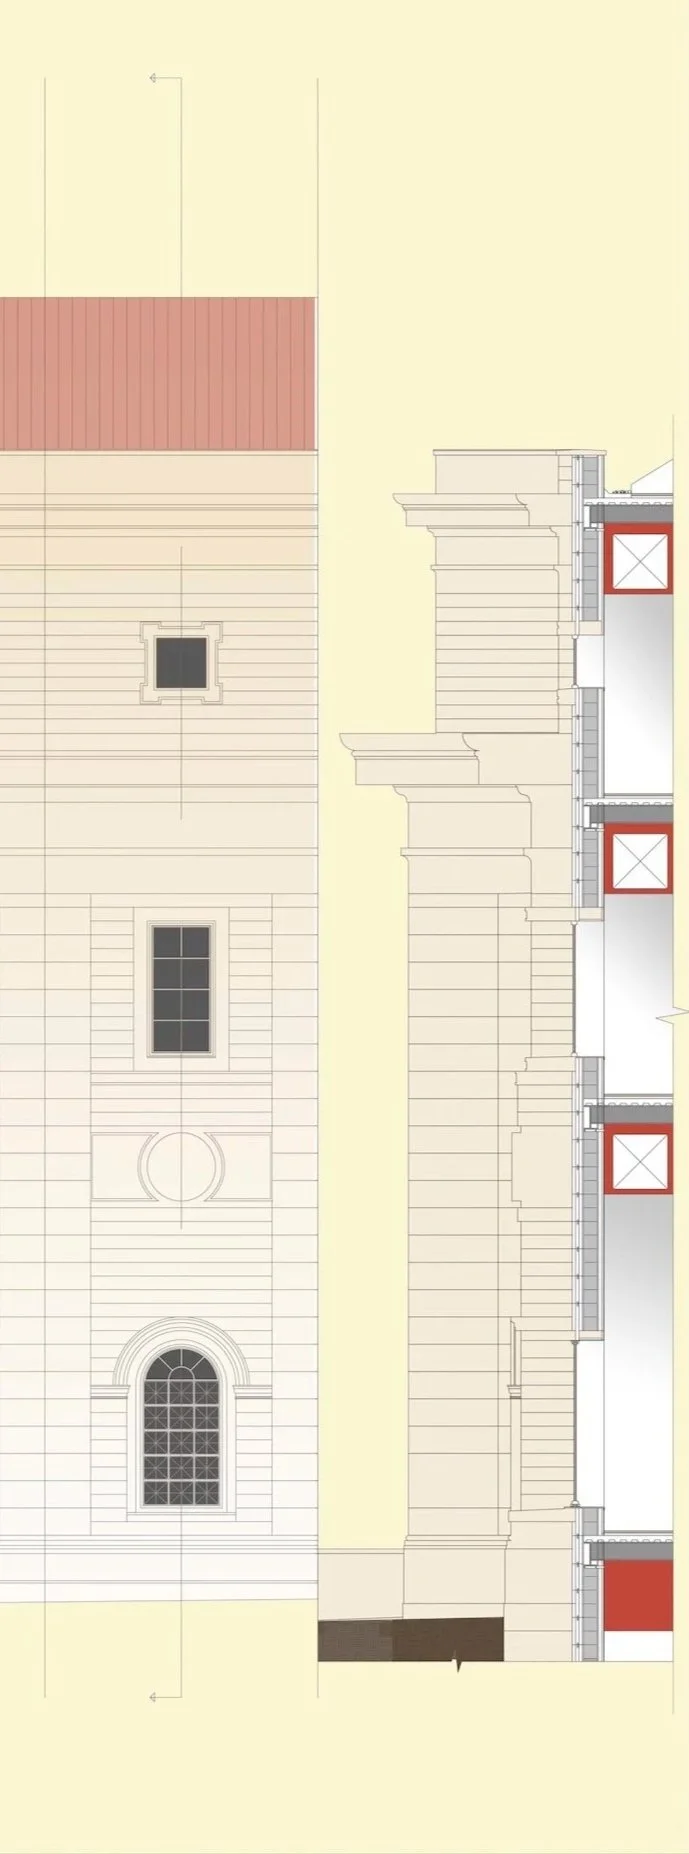
Washington, DC technical section for a proposed museum for design studio at Notre Dame. Drafted using AutoCAD and rendered using Photoshop.

Museum Technical Section | AutoCAD + Photoshop
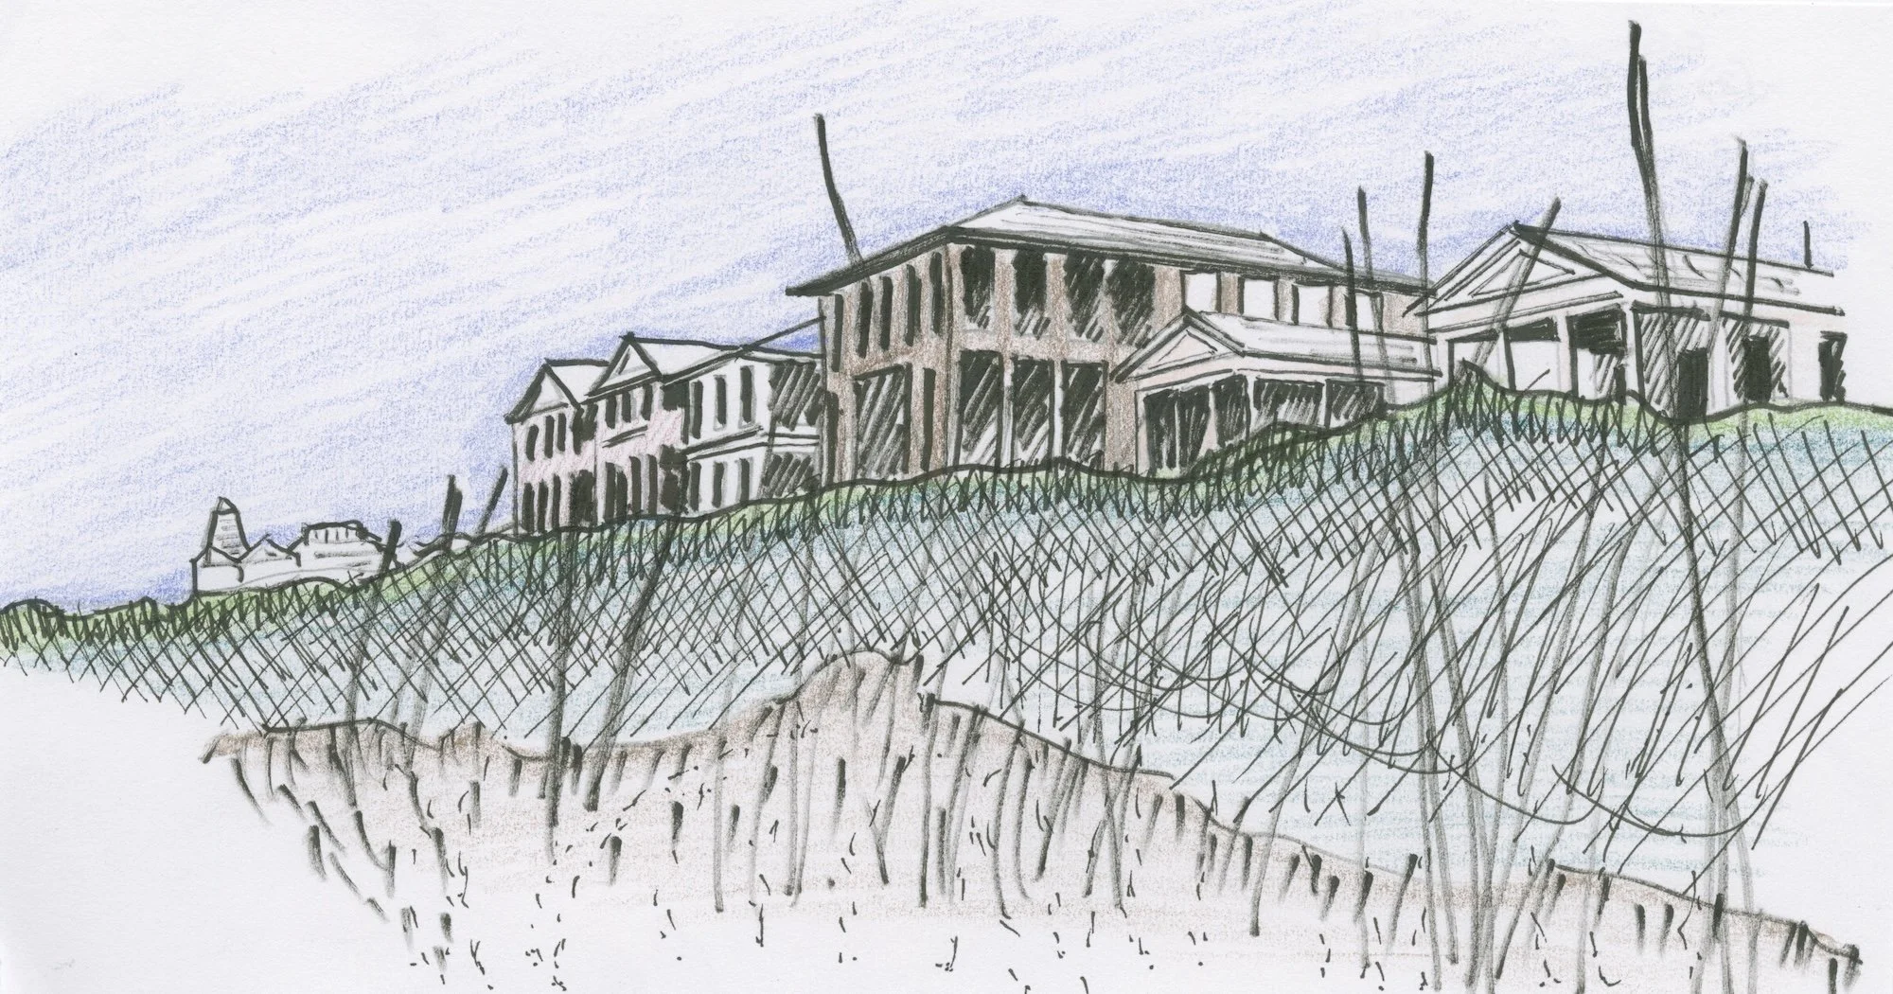
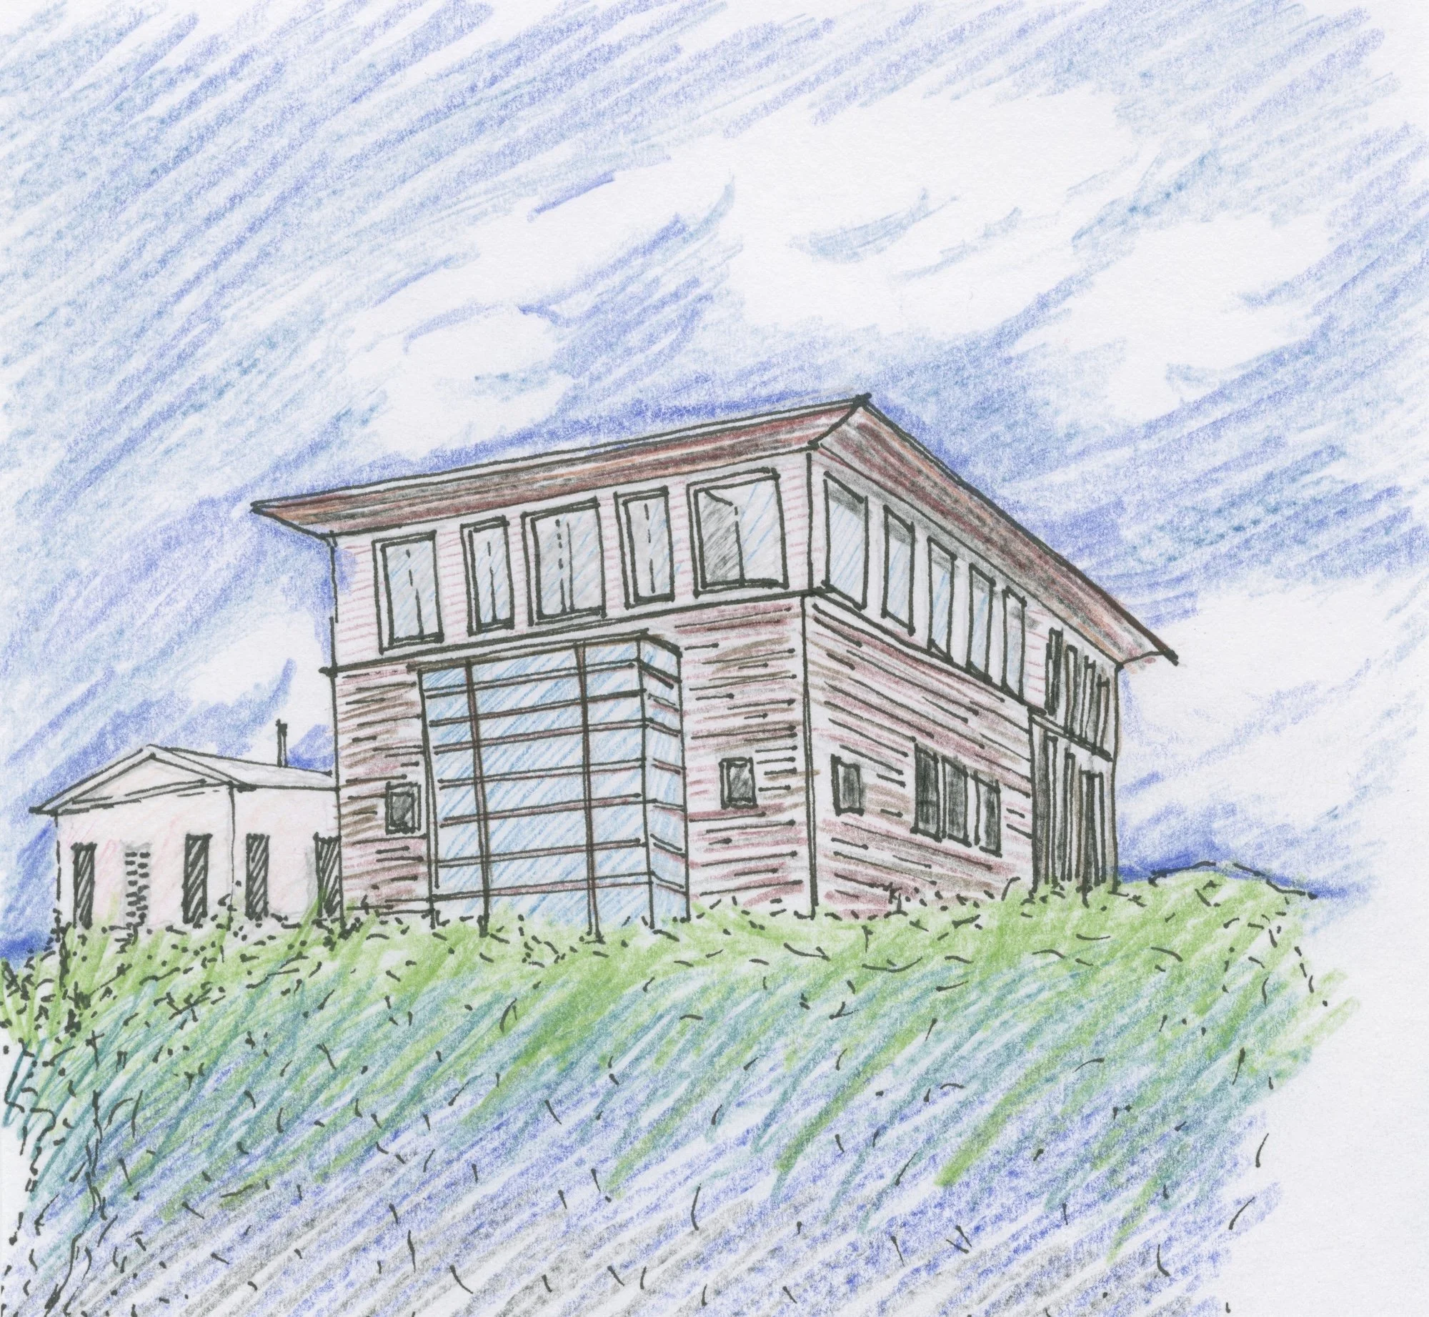
Colored pencil sketch of houses in Seaside, Florida

Seaside, Florida | Colored pencil on paper
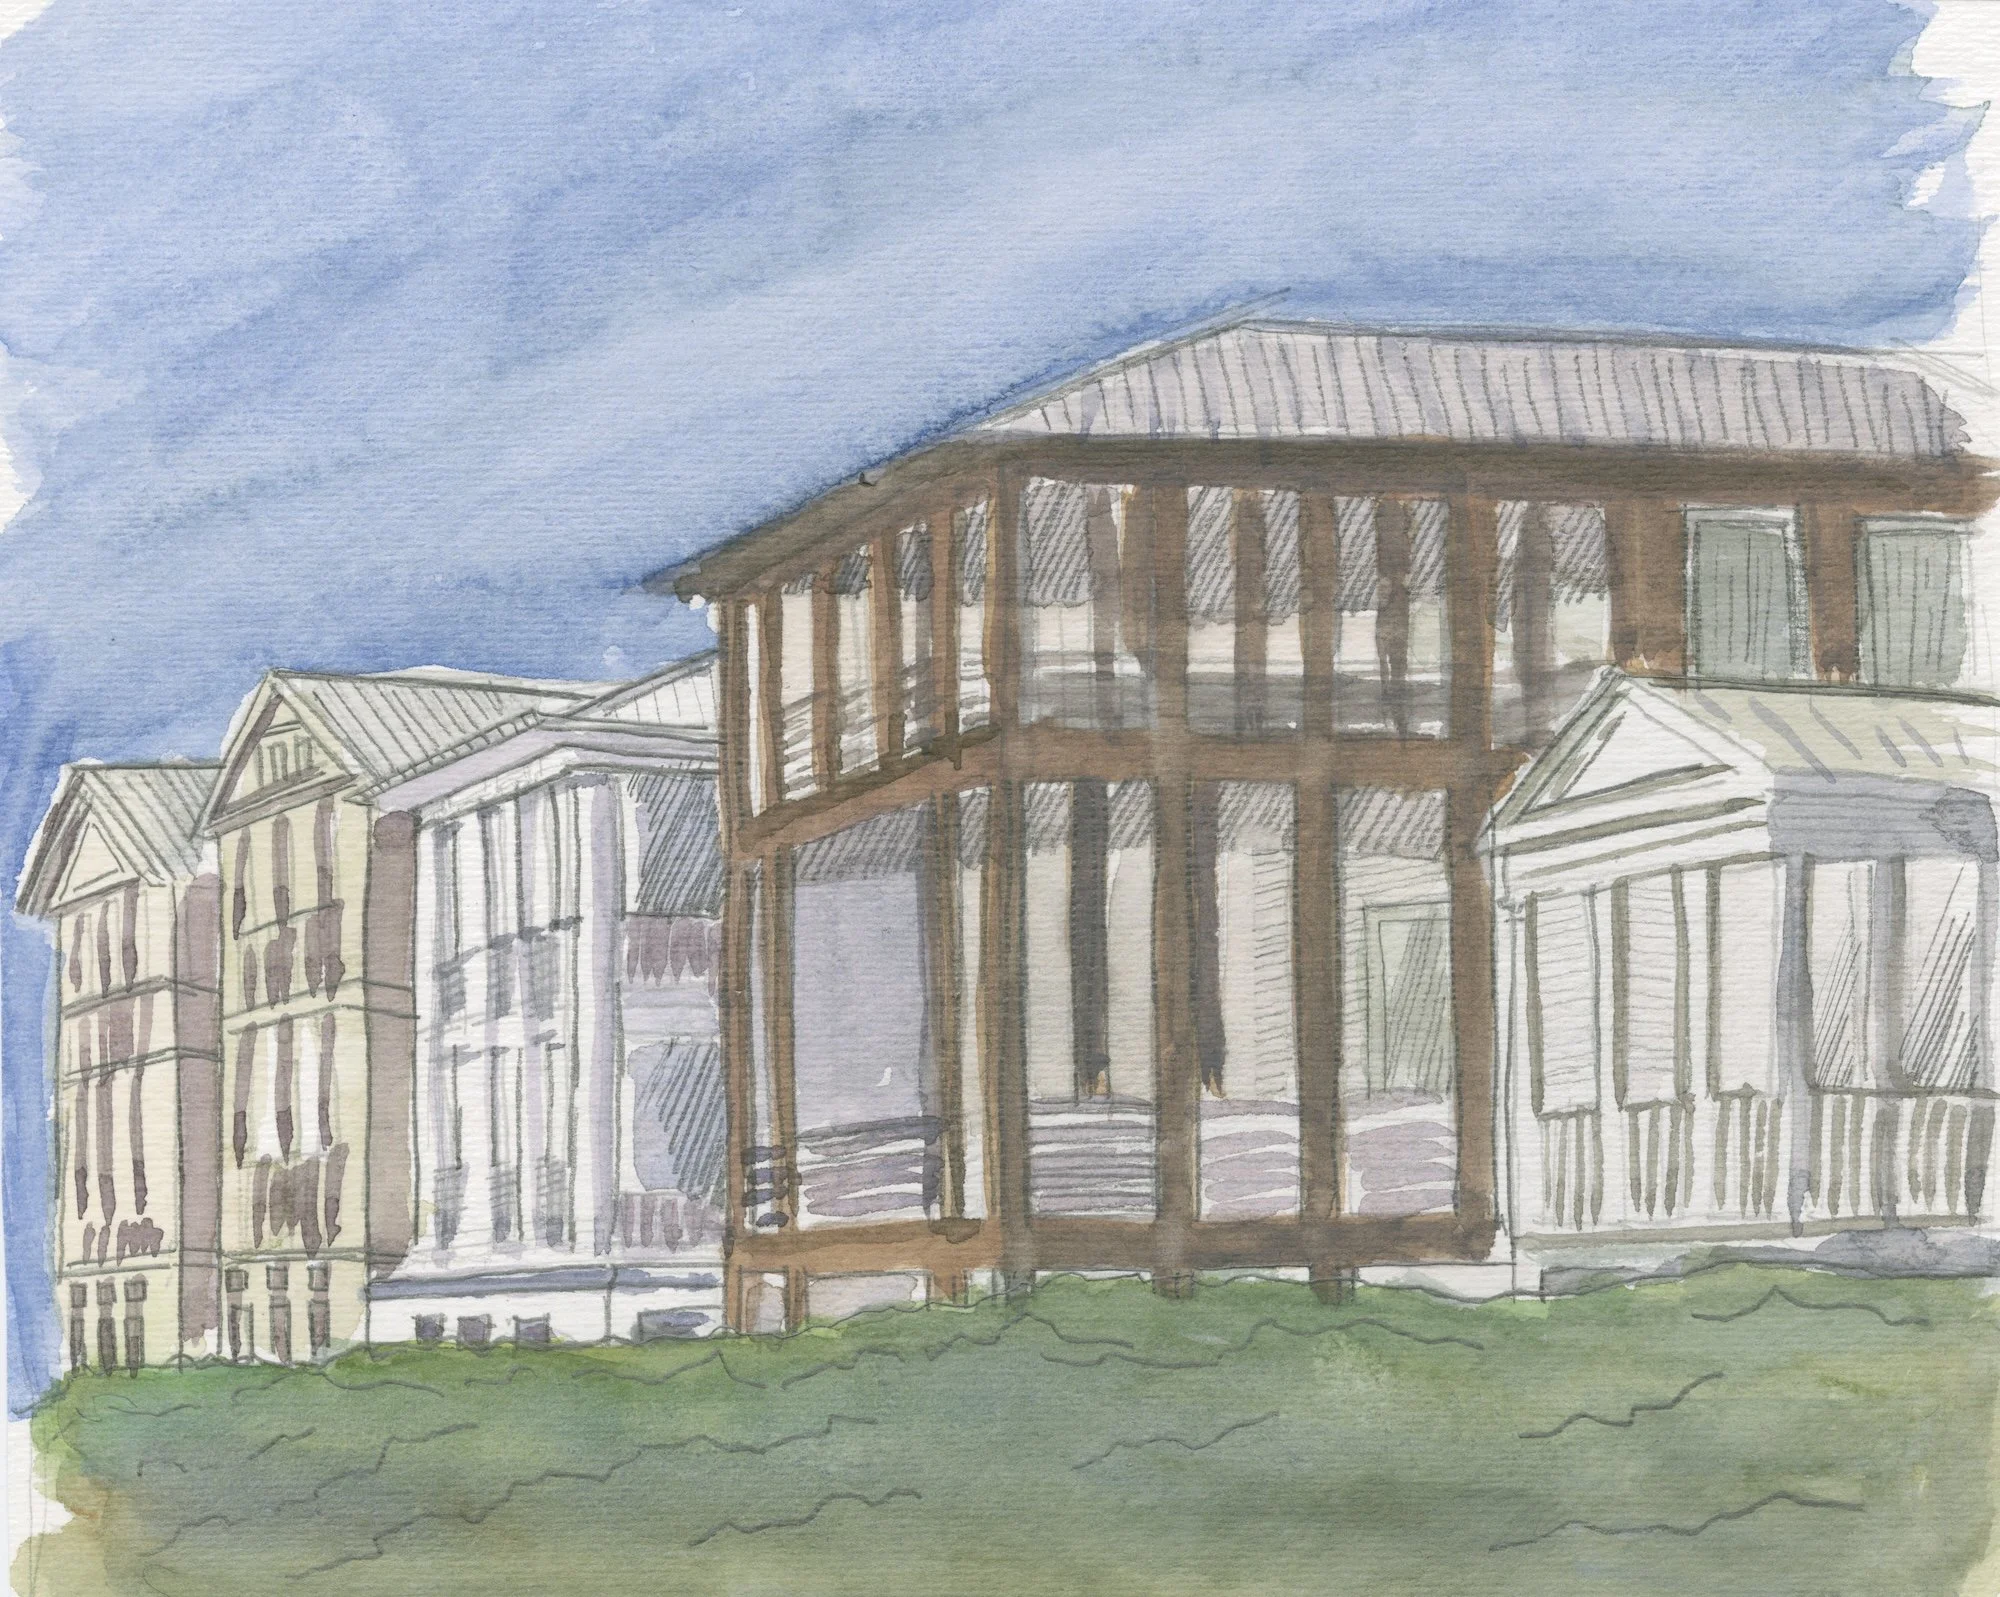
Watercolored drawings of houses in Seaside, Florida

Seaside, Florida | Watercolor

Colored pencil sketch of houses in Seaside, Florida

Sea-sabella | Colored pencil on paper
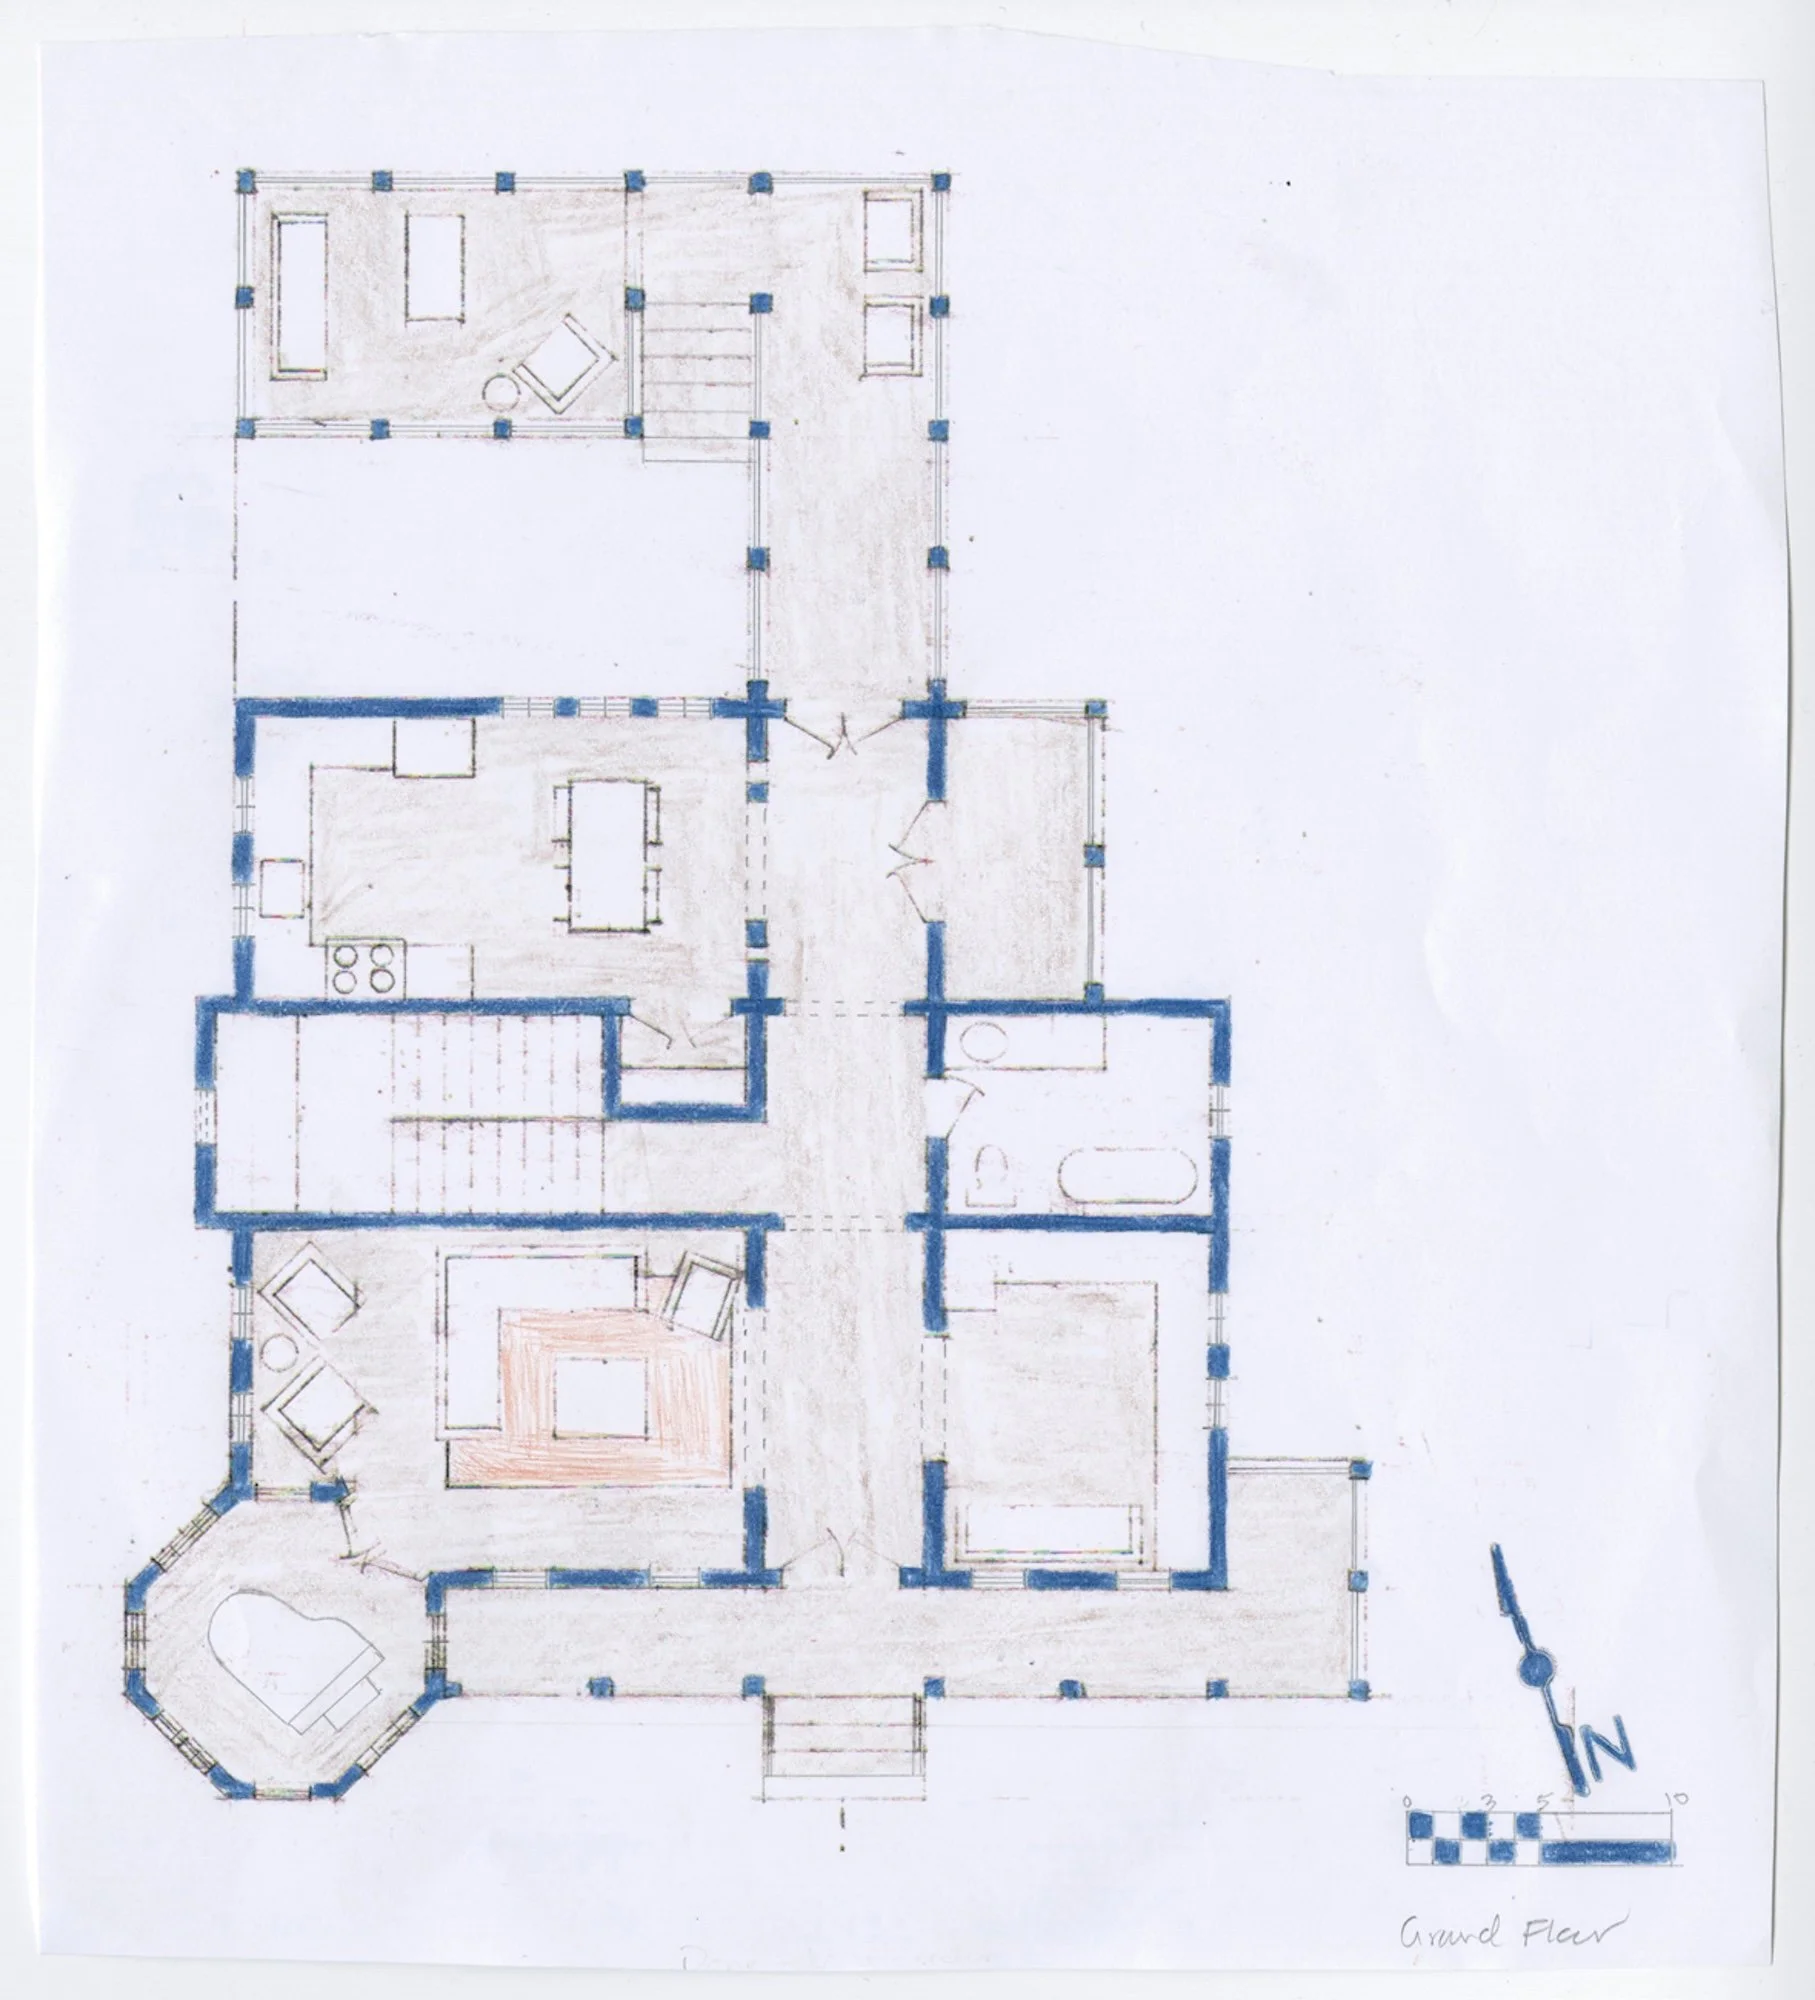
Floor plan of proposed house at Seaside Florida for design studio at Notre Dame

Seaside Cottage First Floor | Colored pencil on paper
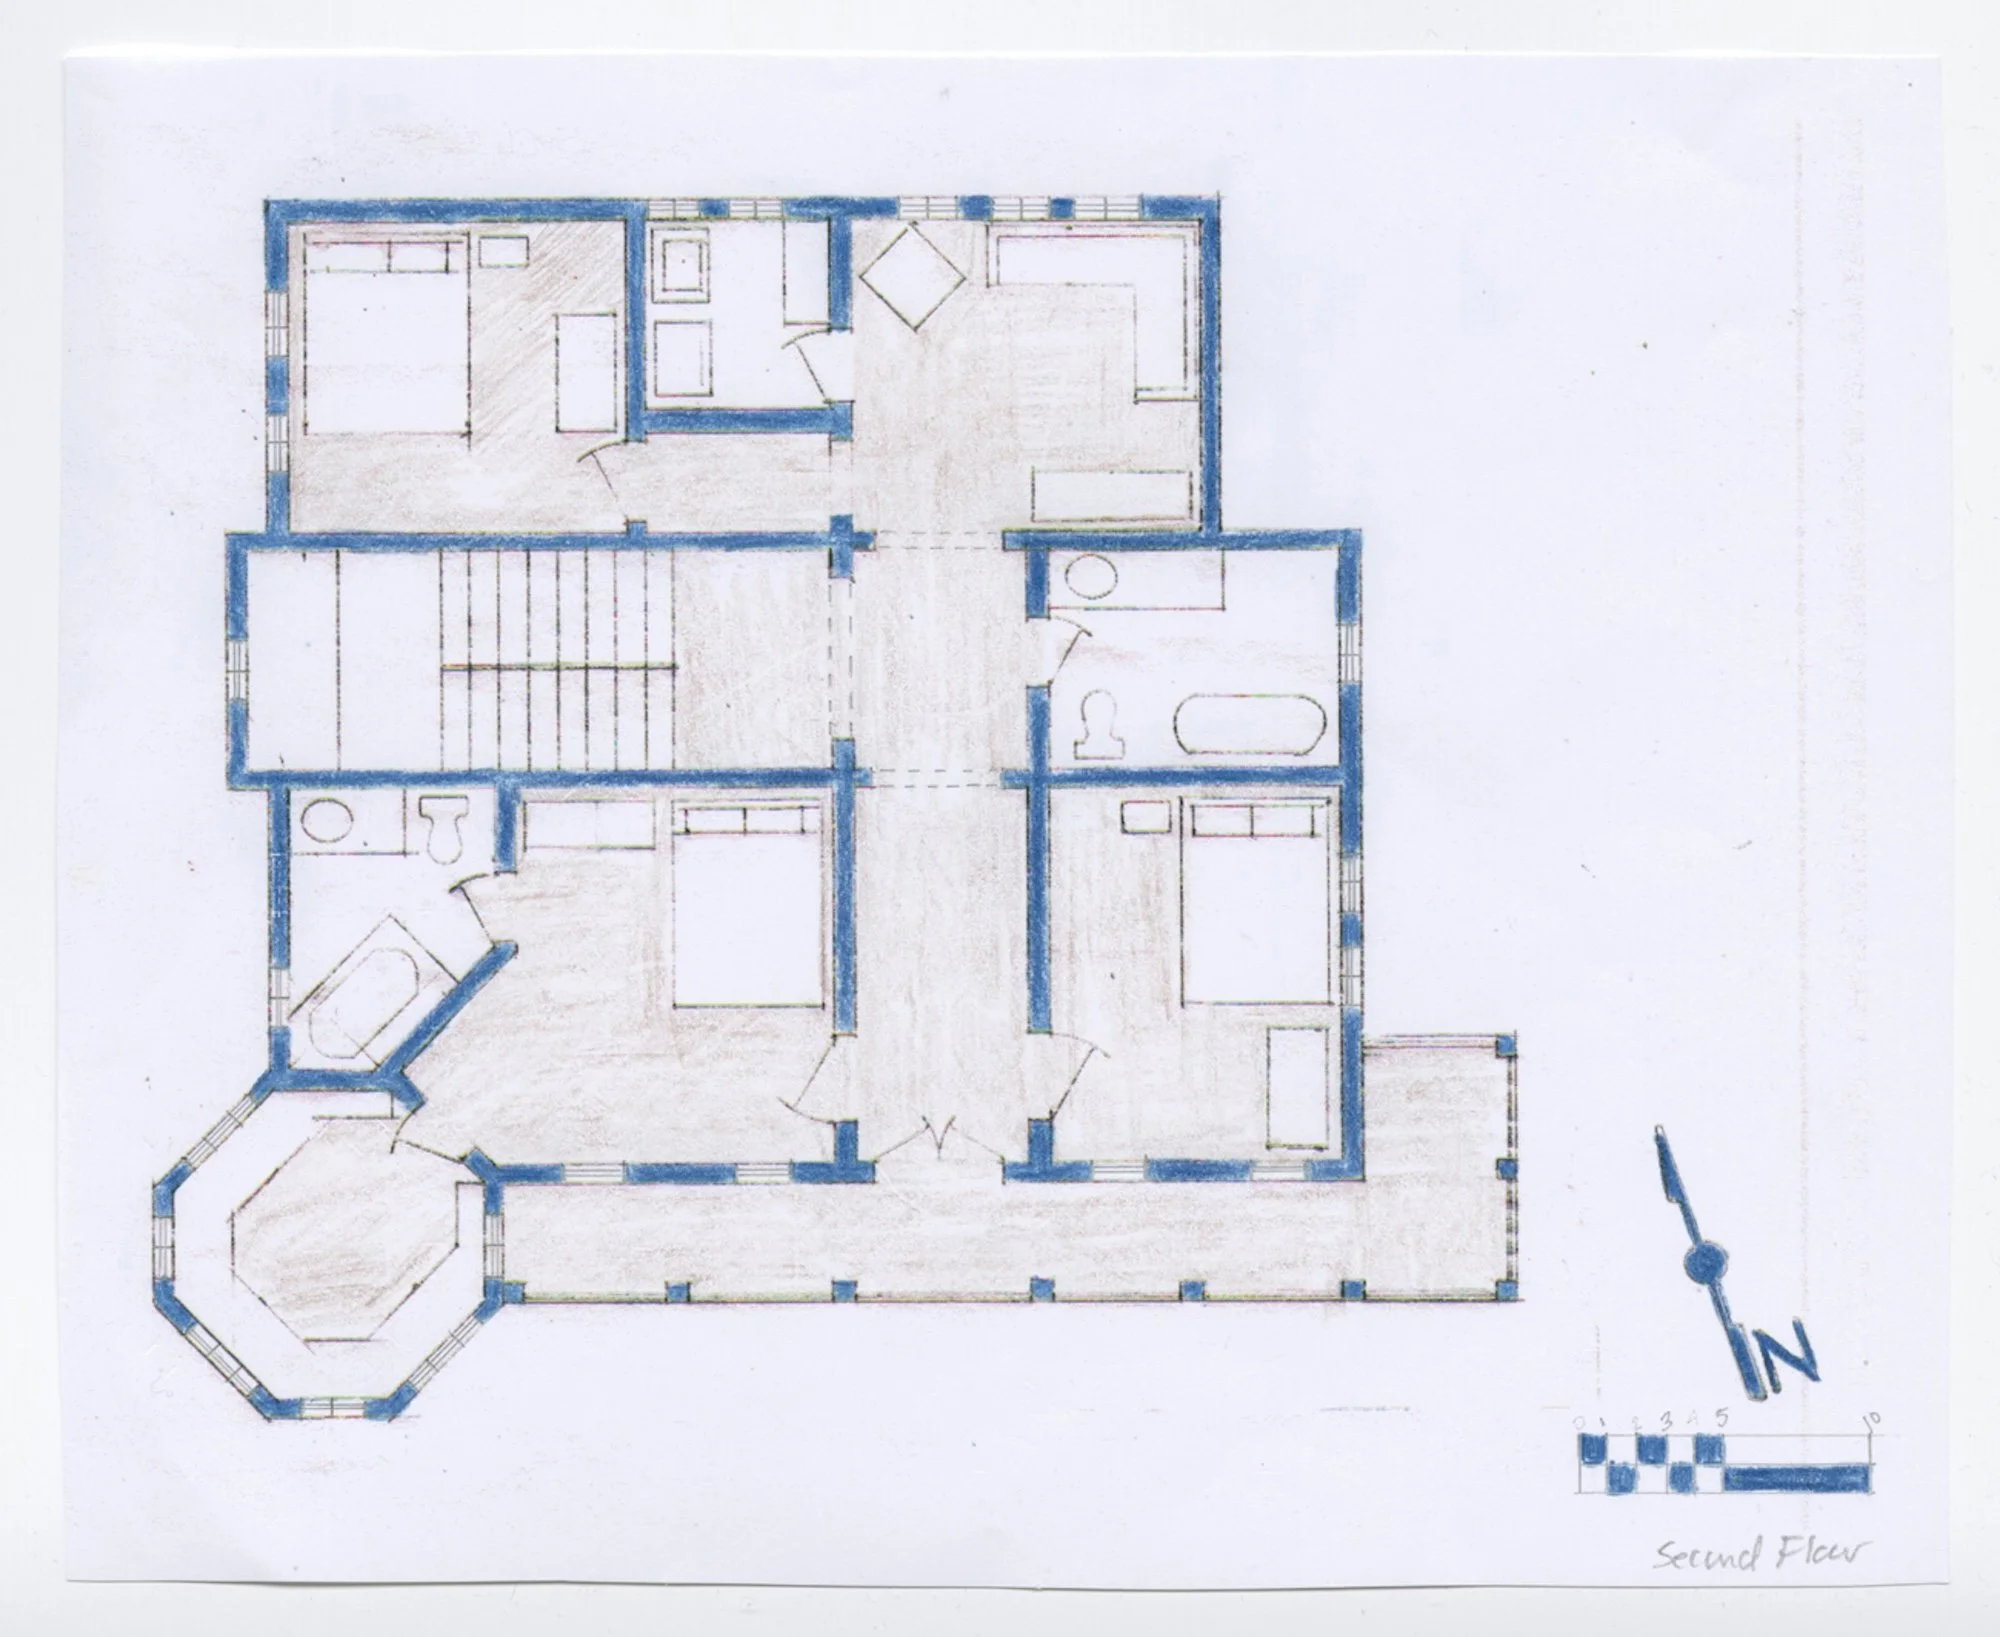
Floor plan of proposed house at Seaside Florida for design studio at Notre Dame

Seaside Cottage Second Floor | Colored pencil on paper
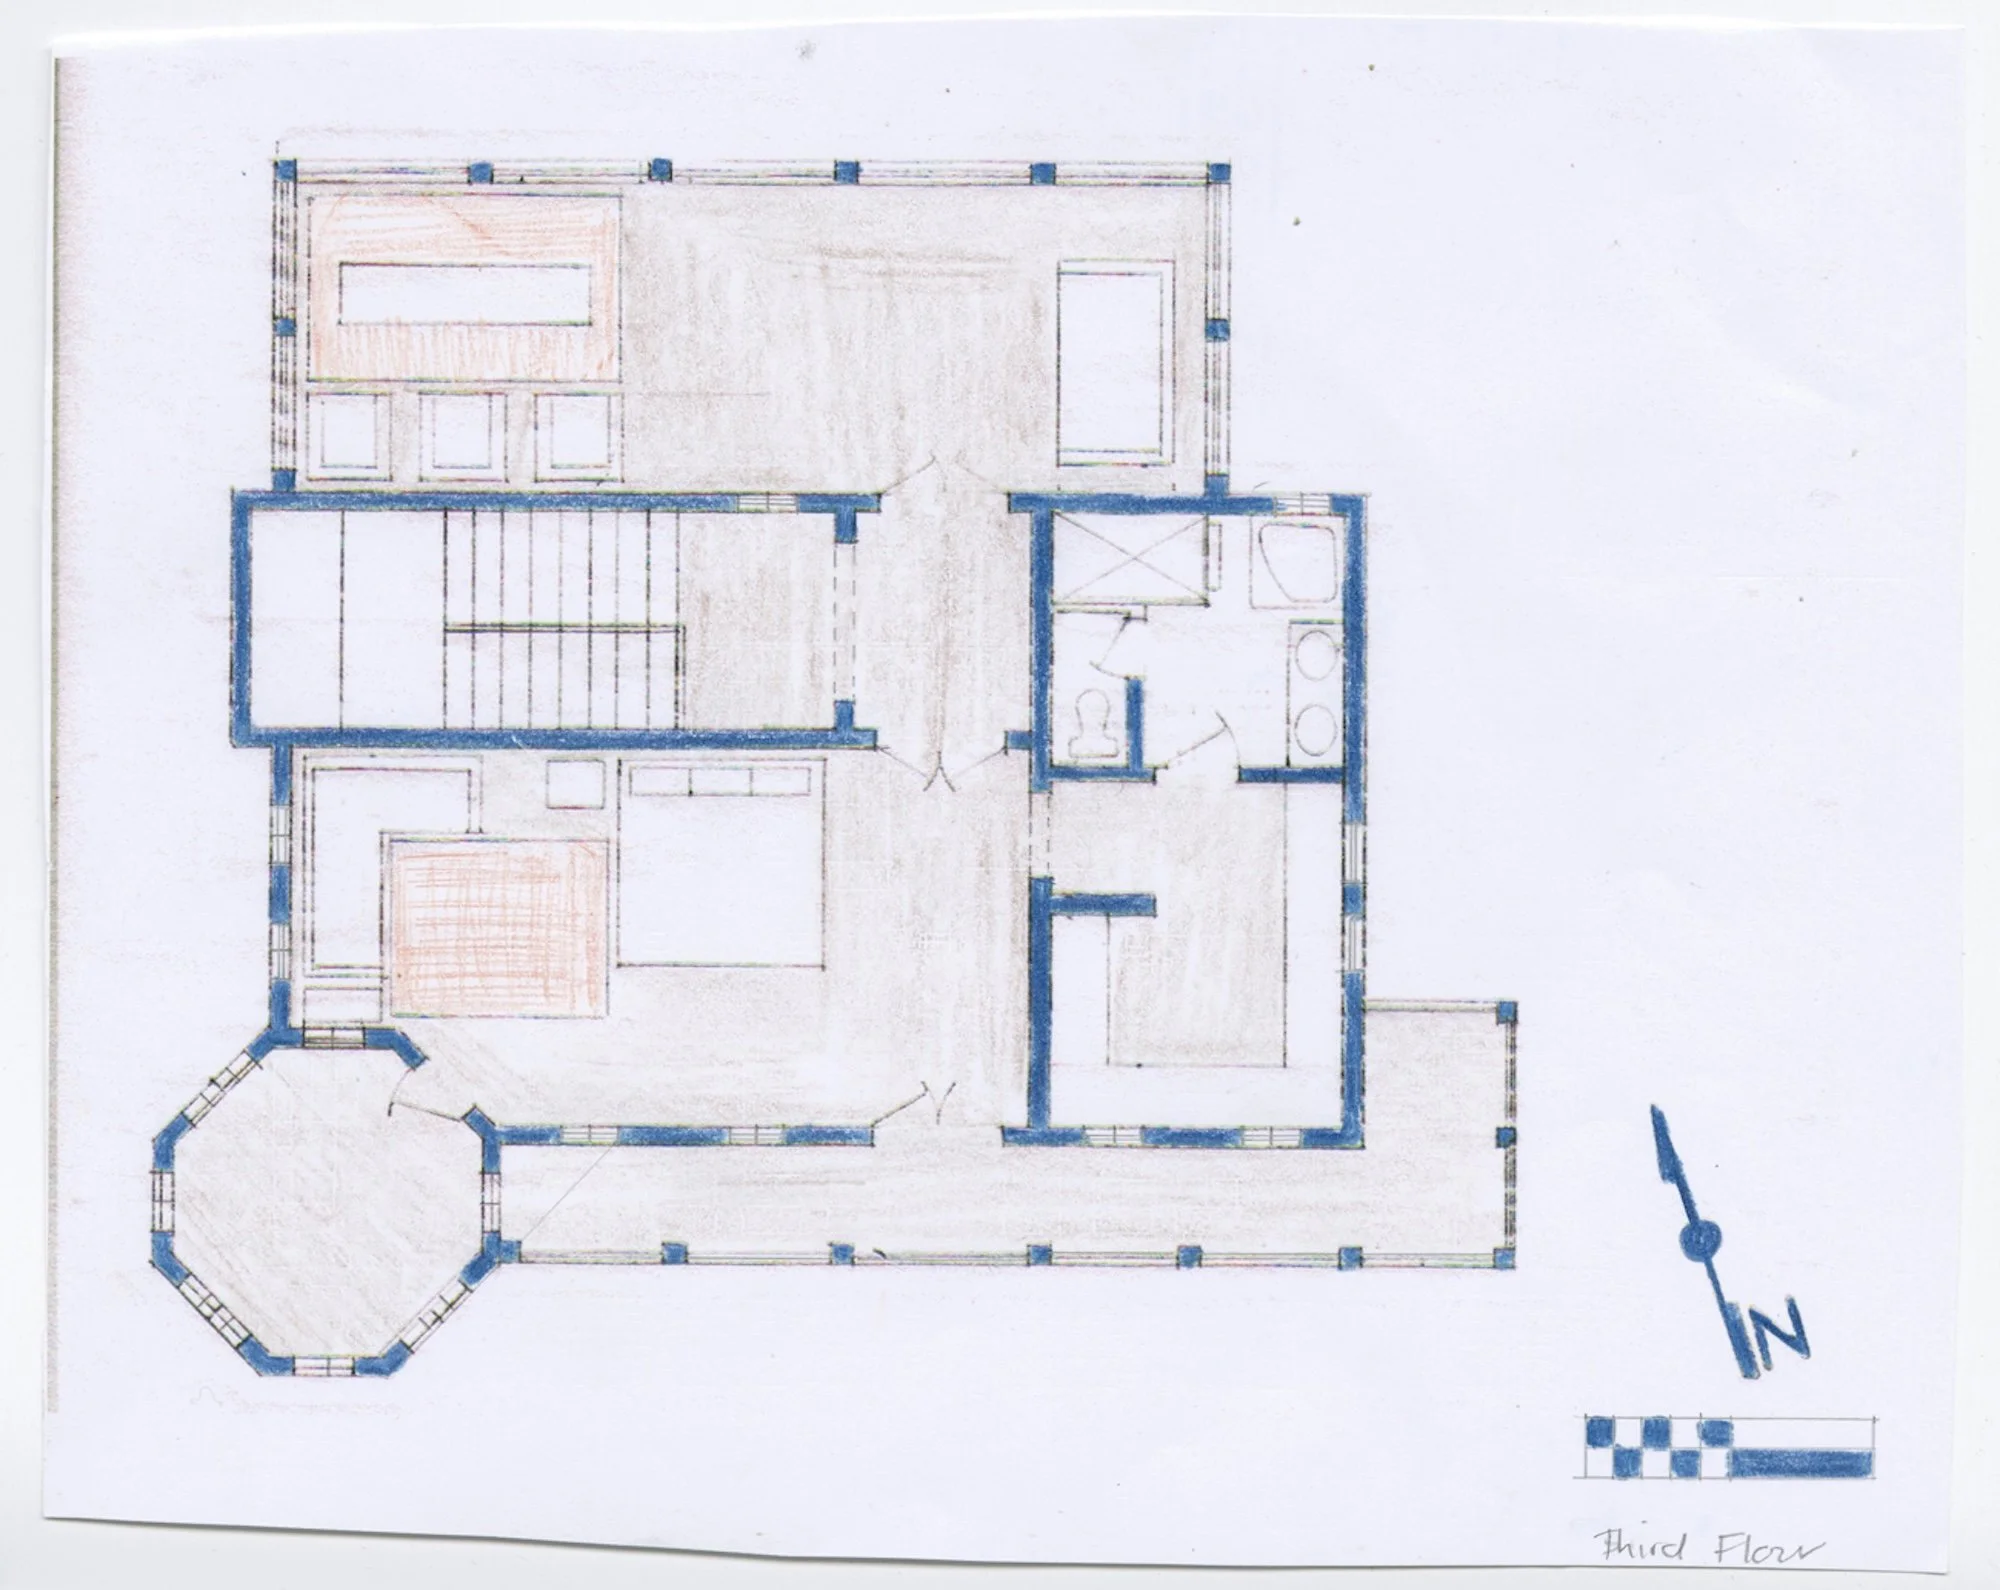
Floor plan of proposed house at Seaside Florida for design studio at Notre Dame

Seaside Cottage Third Floor | Colored pencil on paper
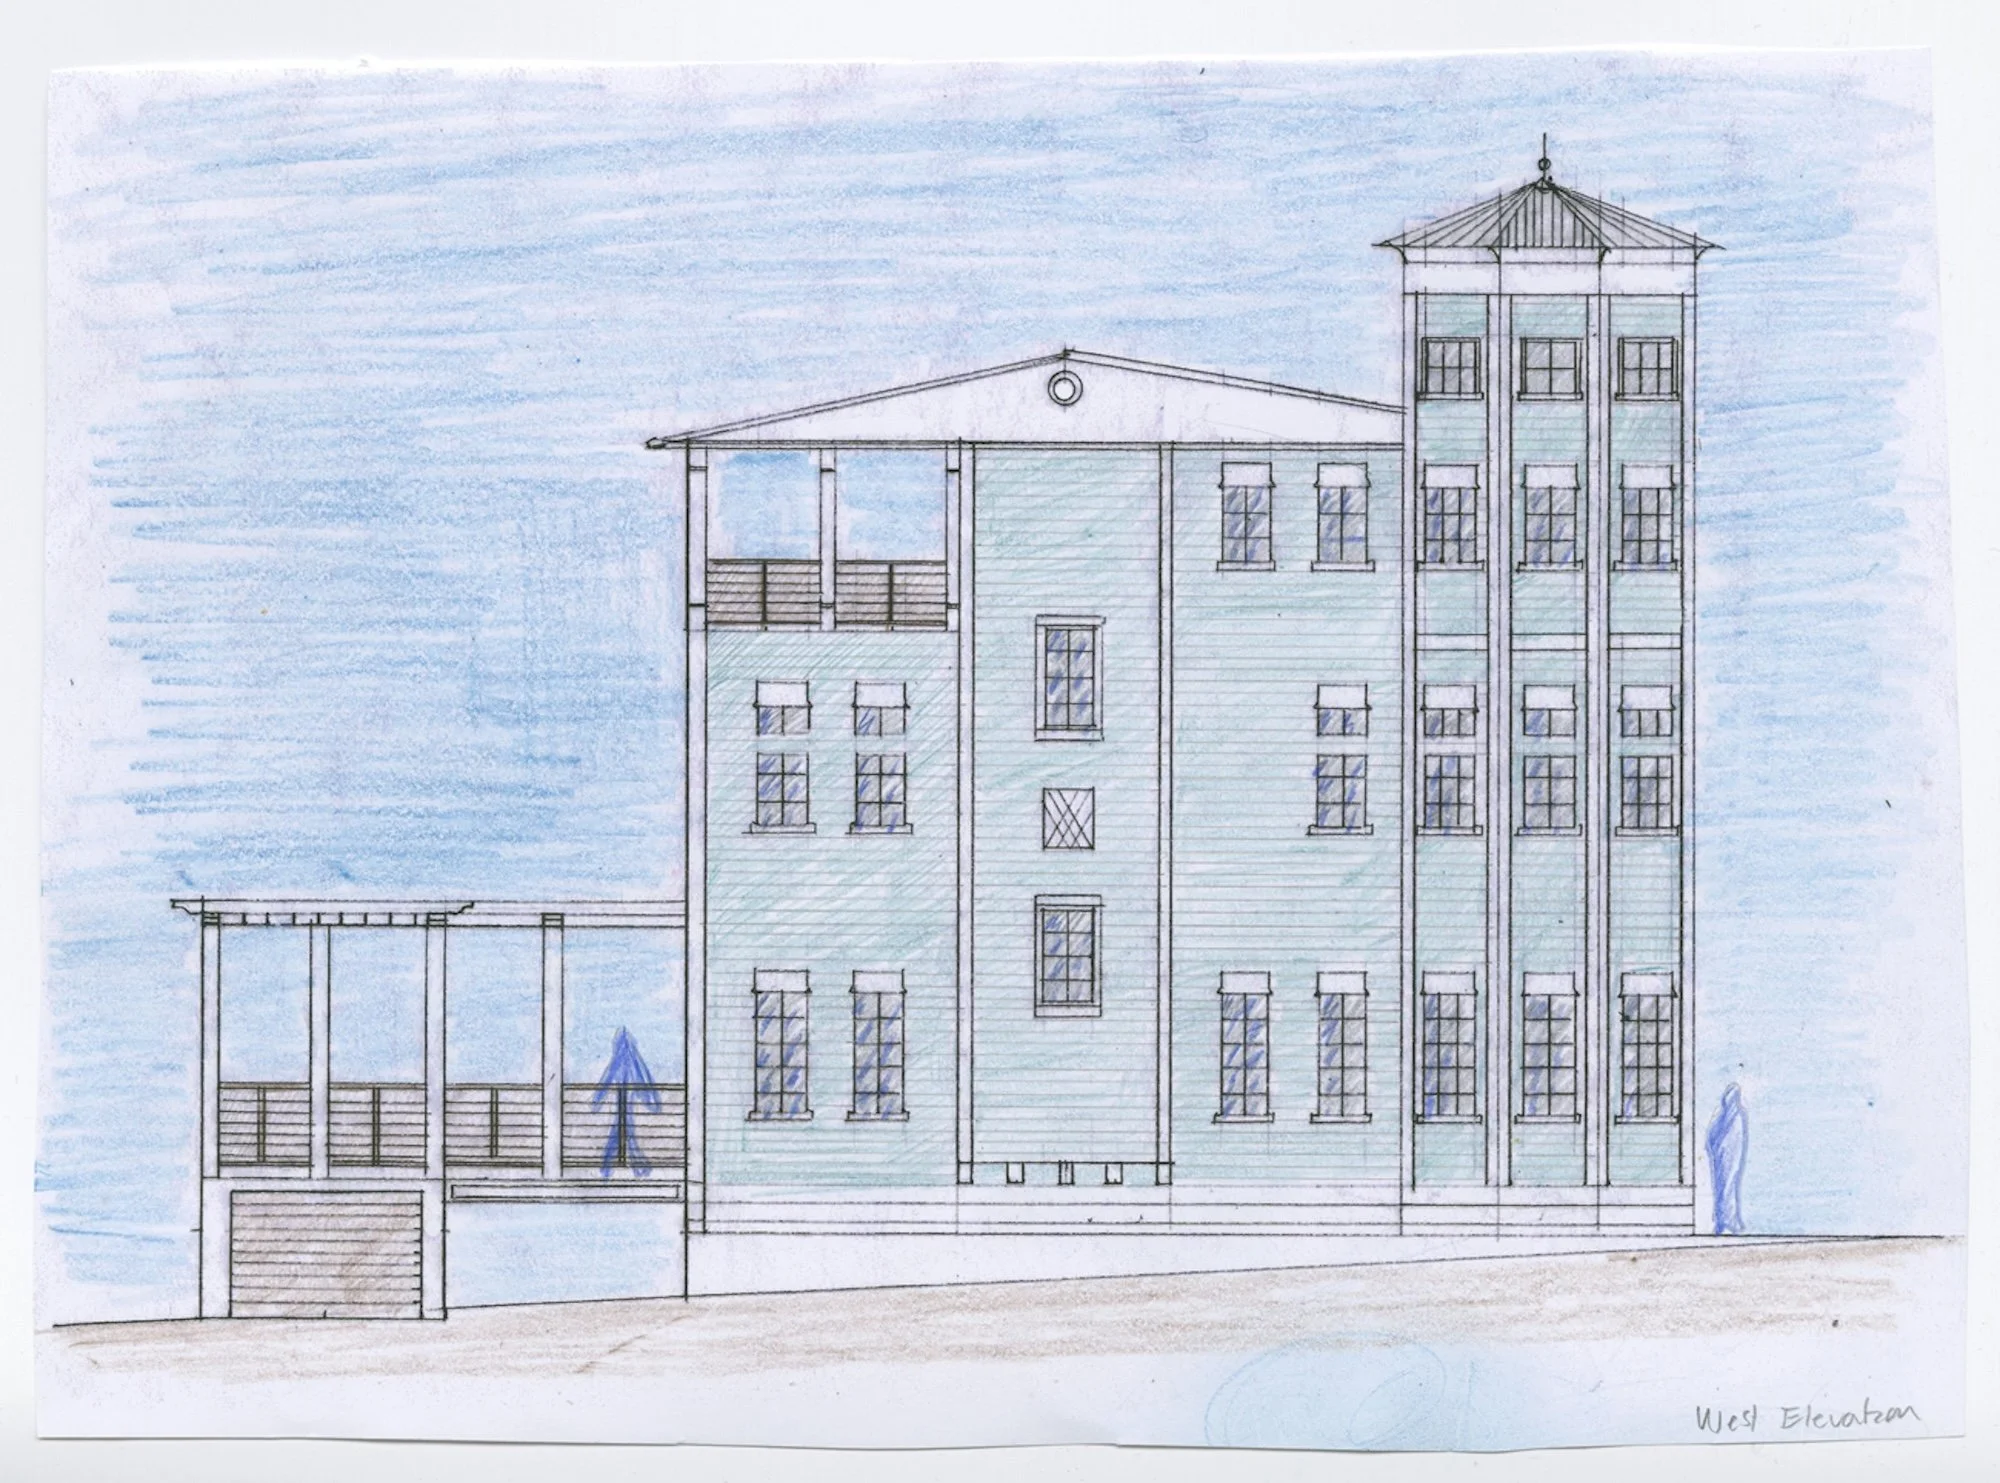
Elevation of proposed house at Seaside Florida for design studio at Notre Dame

Seaside Cottage Side Elevation | Colored pencil on paper
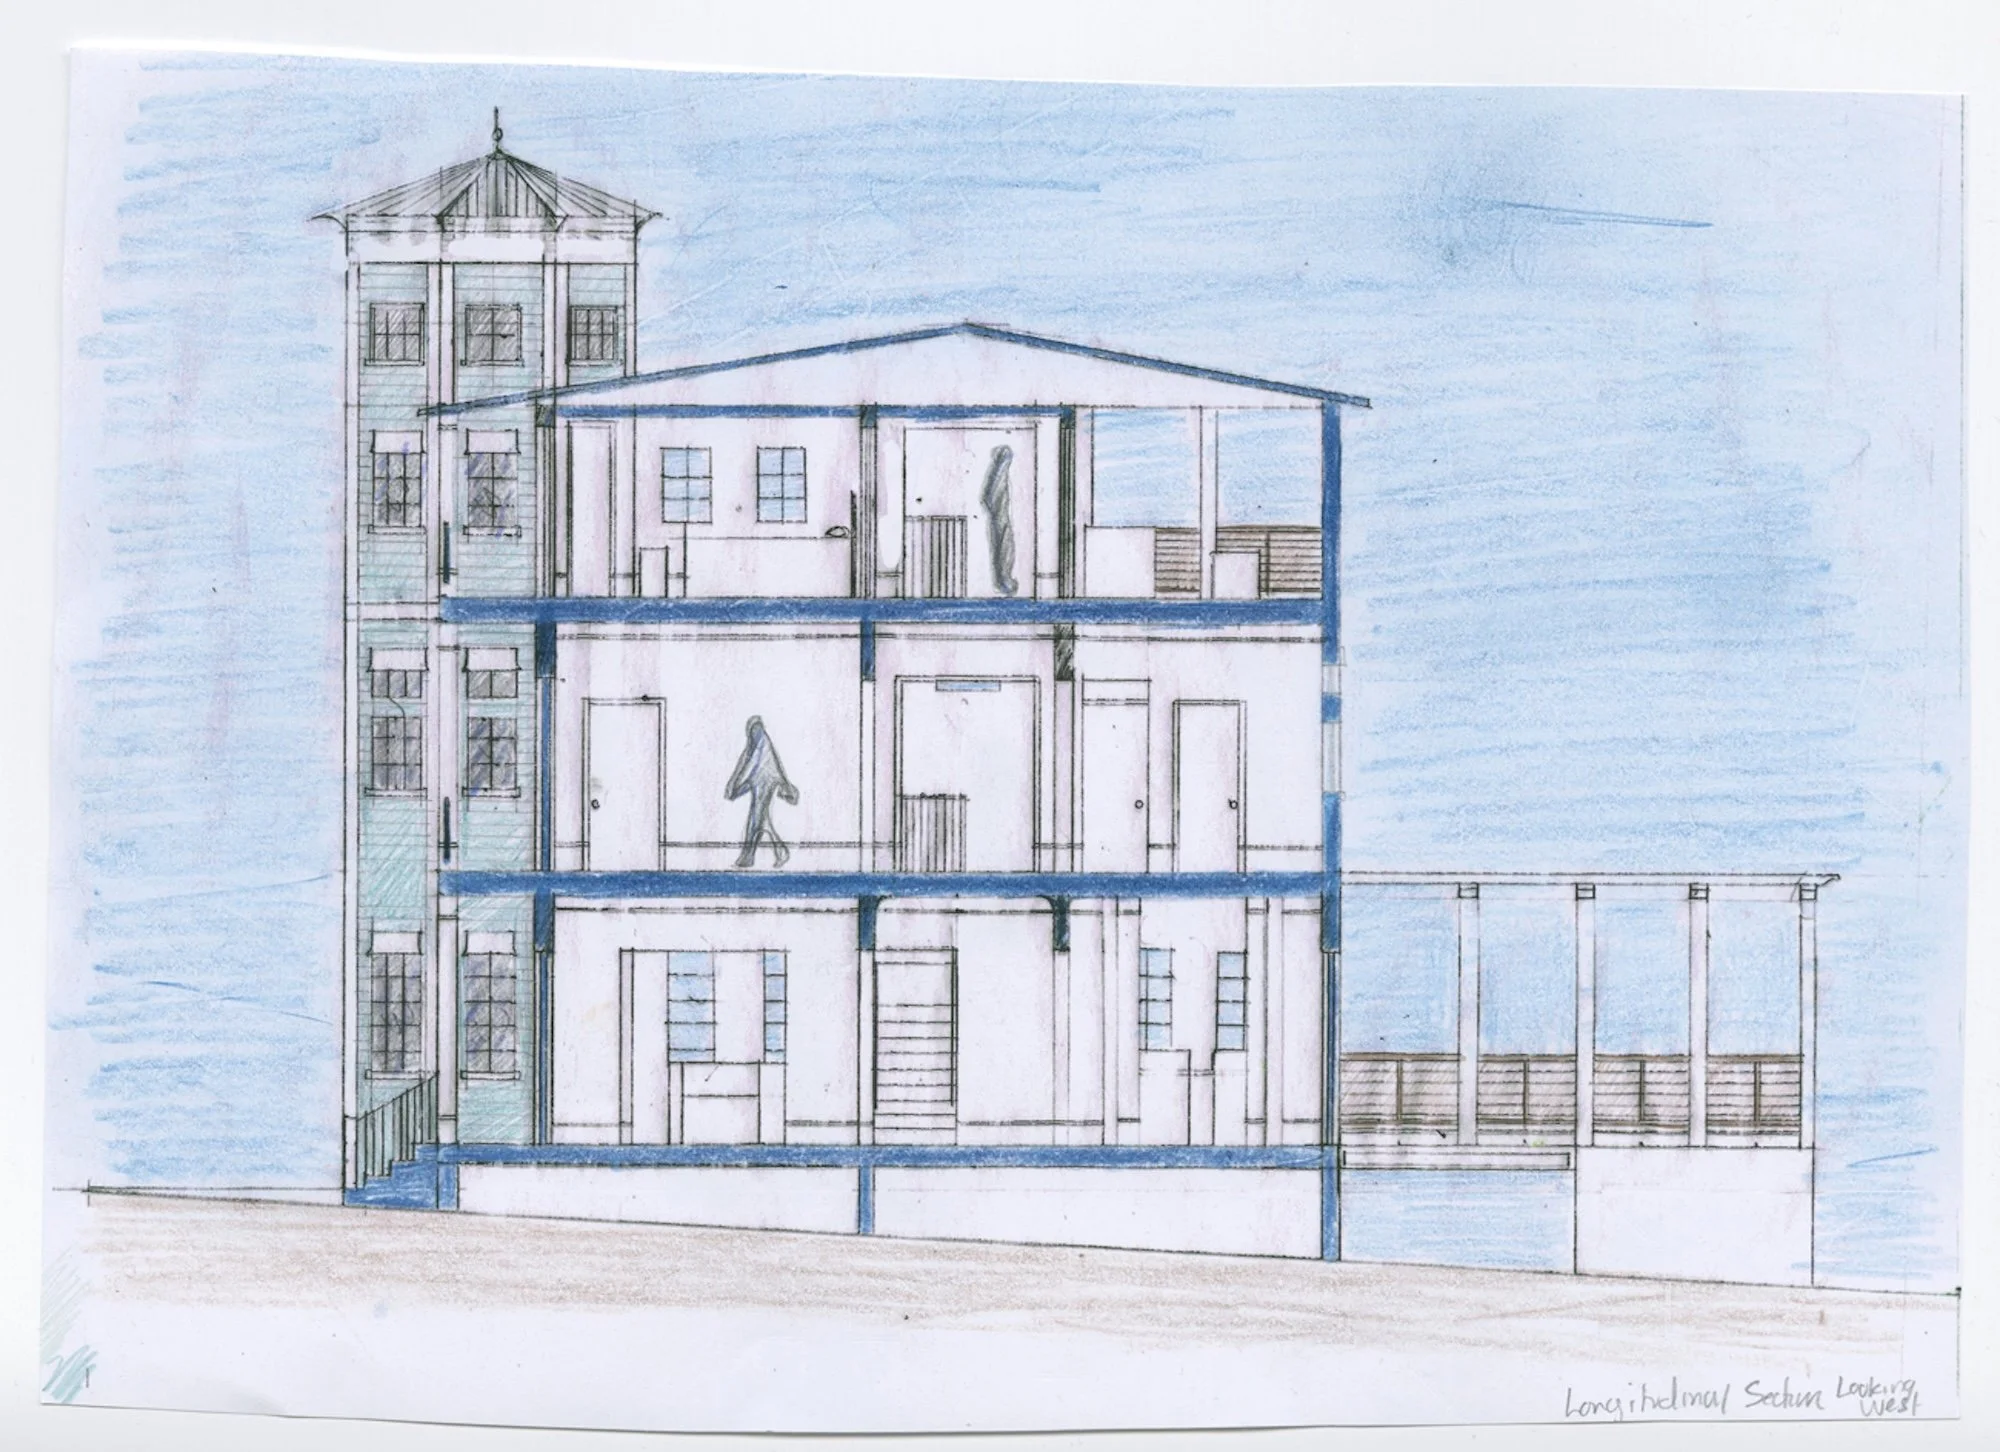
Section of proposed house at Seaside Florida for design studio at Notre Dame

Seaside Cottage Section | Colored pencil on paper
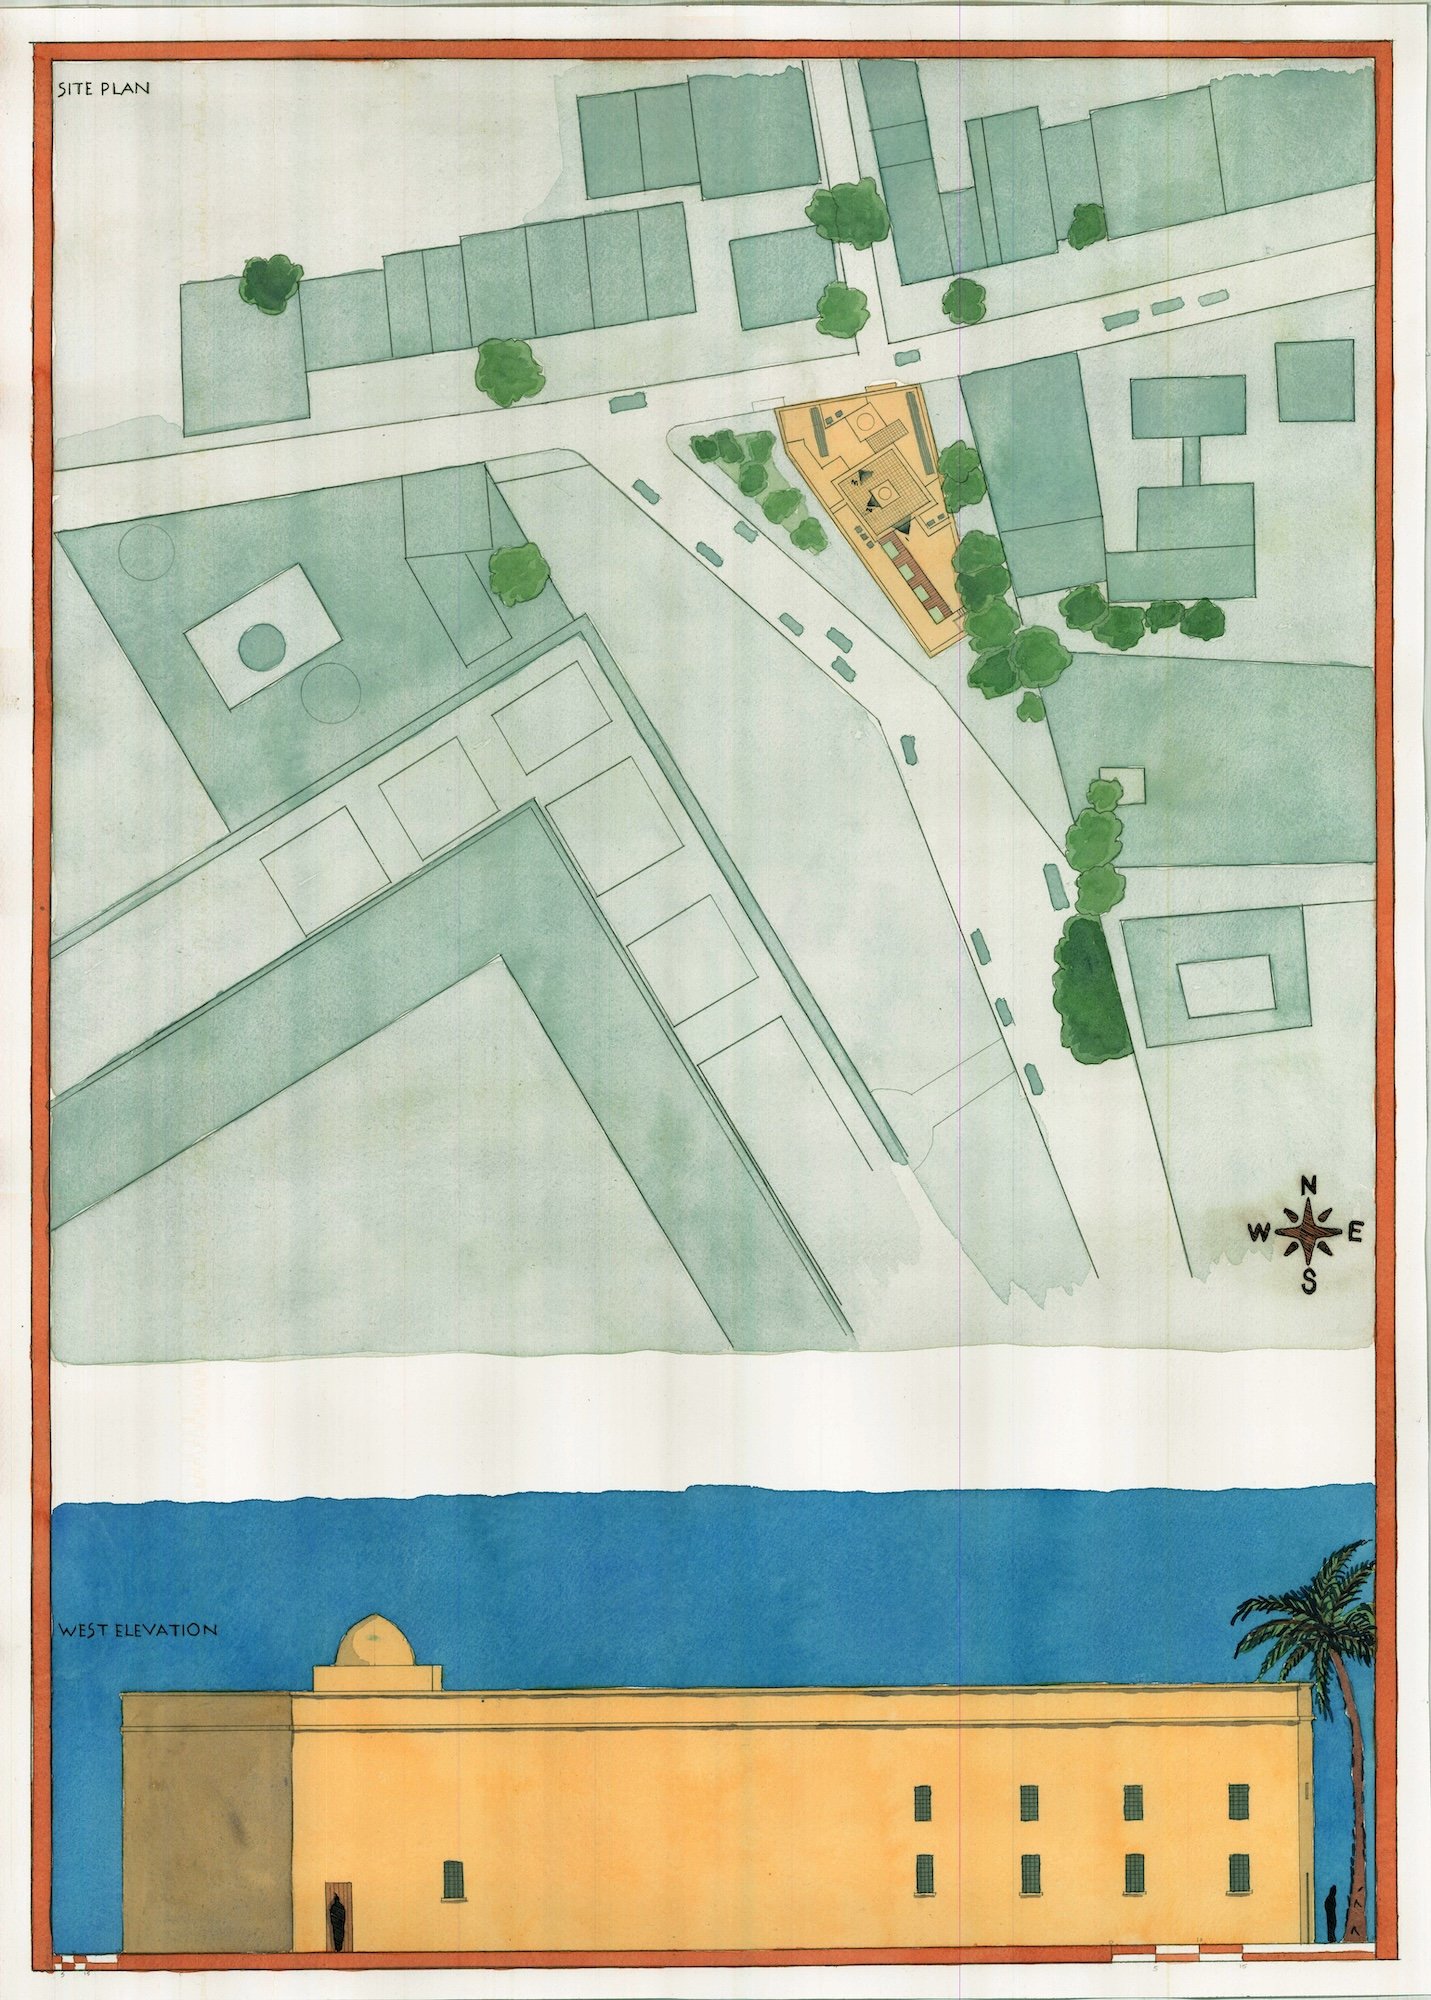
Hand drafted and water color rendered site plan and elevation of a Madrassa for a design studio at Notre Dame

Madrasa Site Plan & Elevation | Watercolor
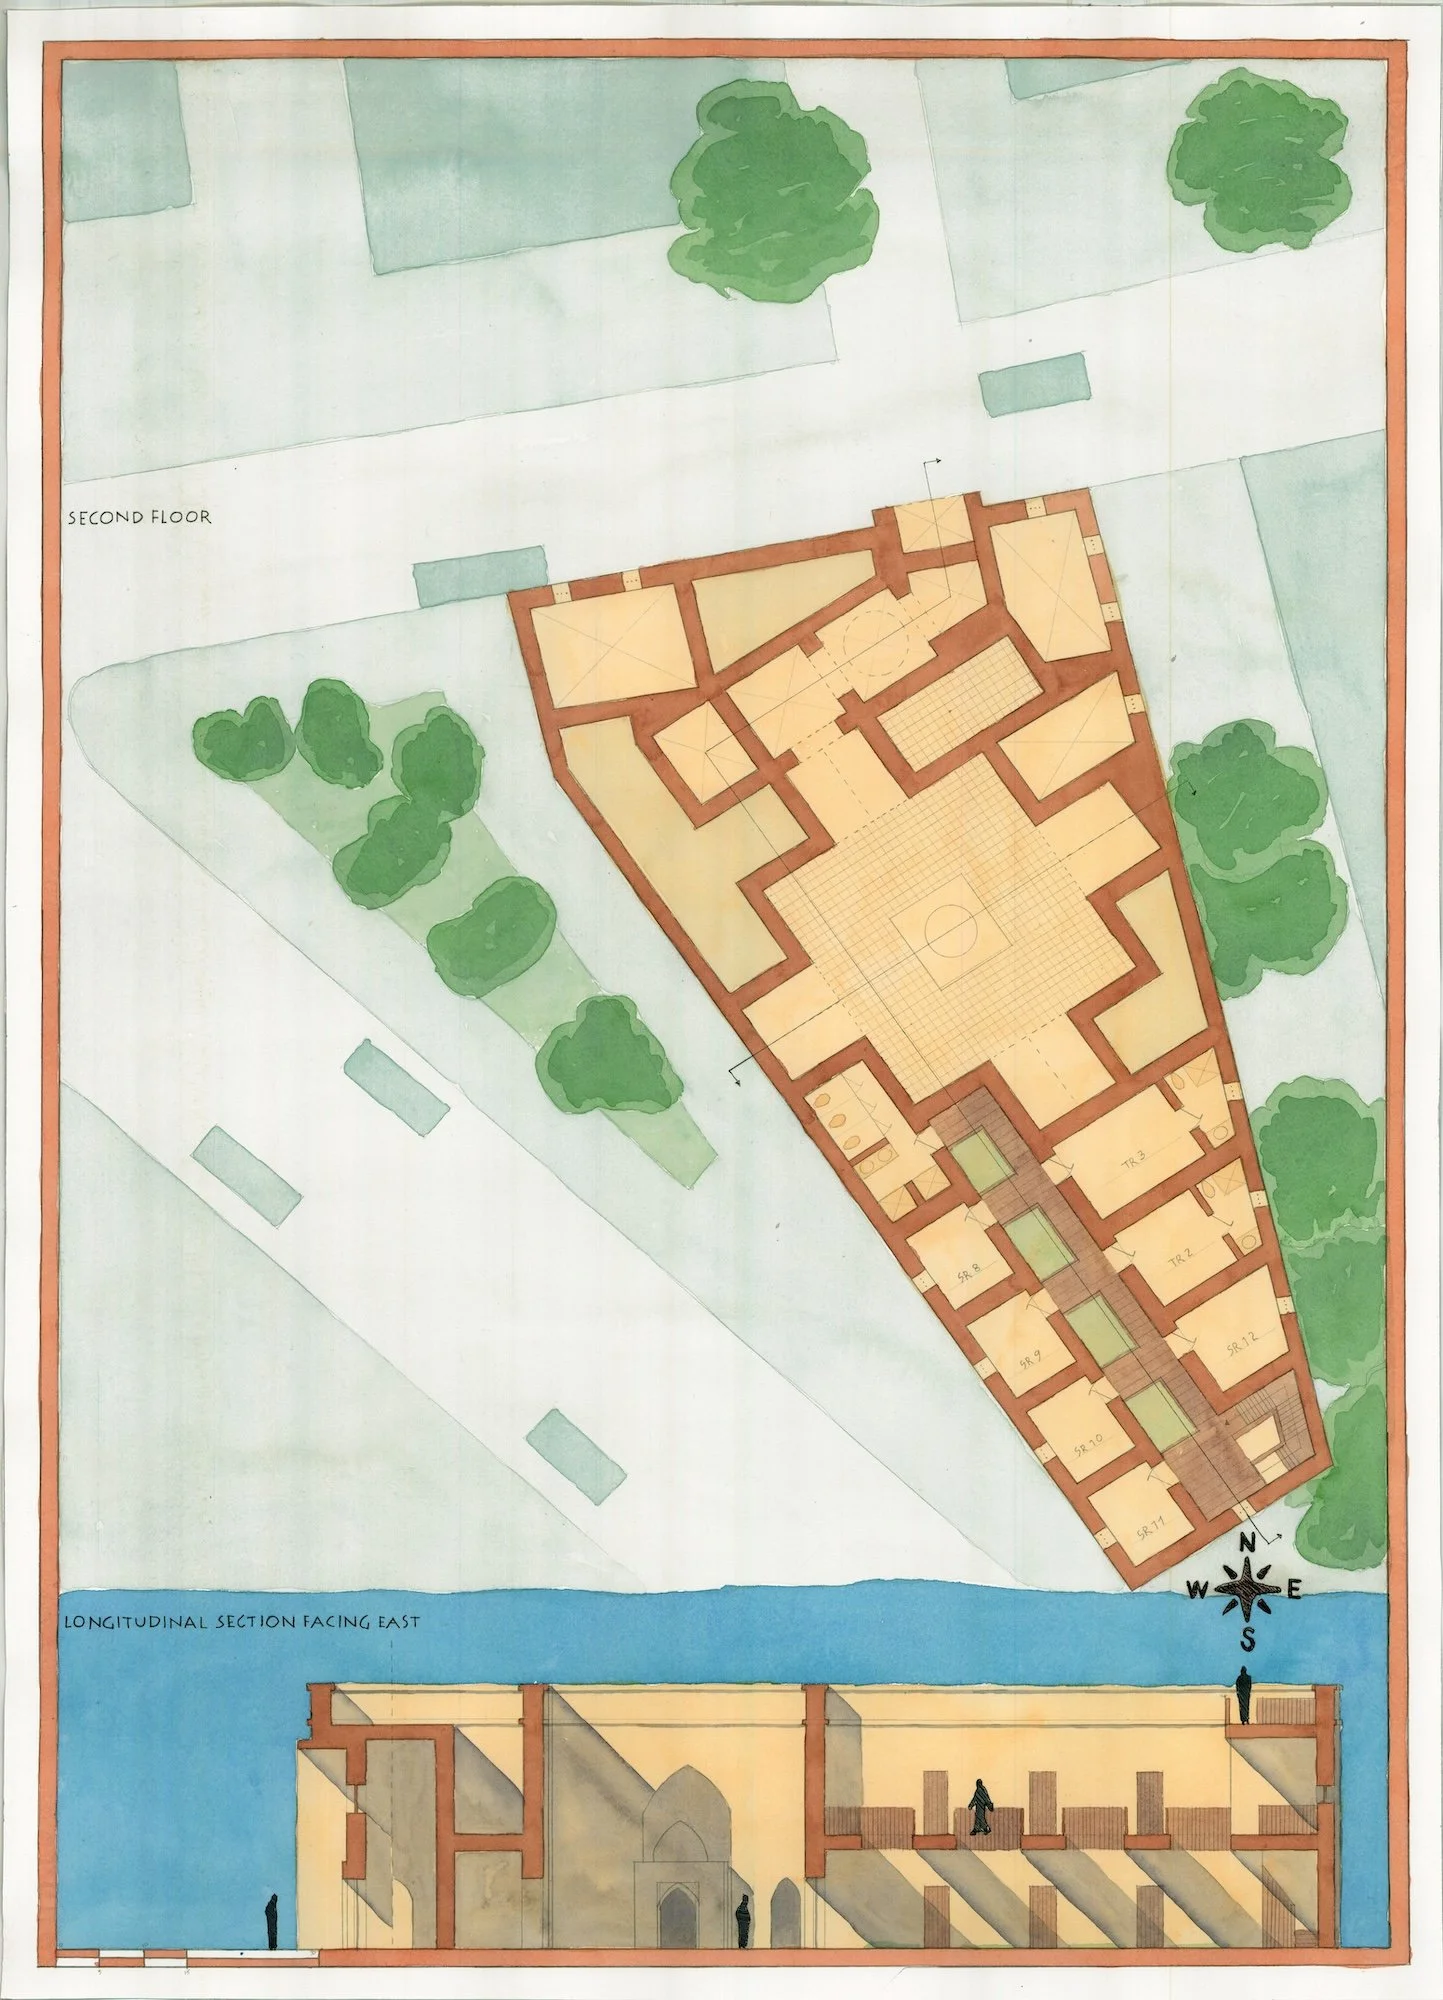
Hand drafted and water color rendered floor plan and section of a Madrassa for a design studio at Notre Dame

Madrasa Second Floor & Section | Watercolor
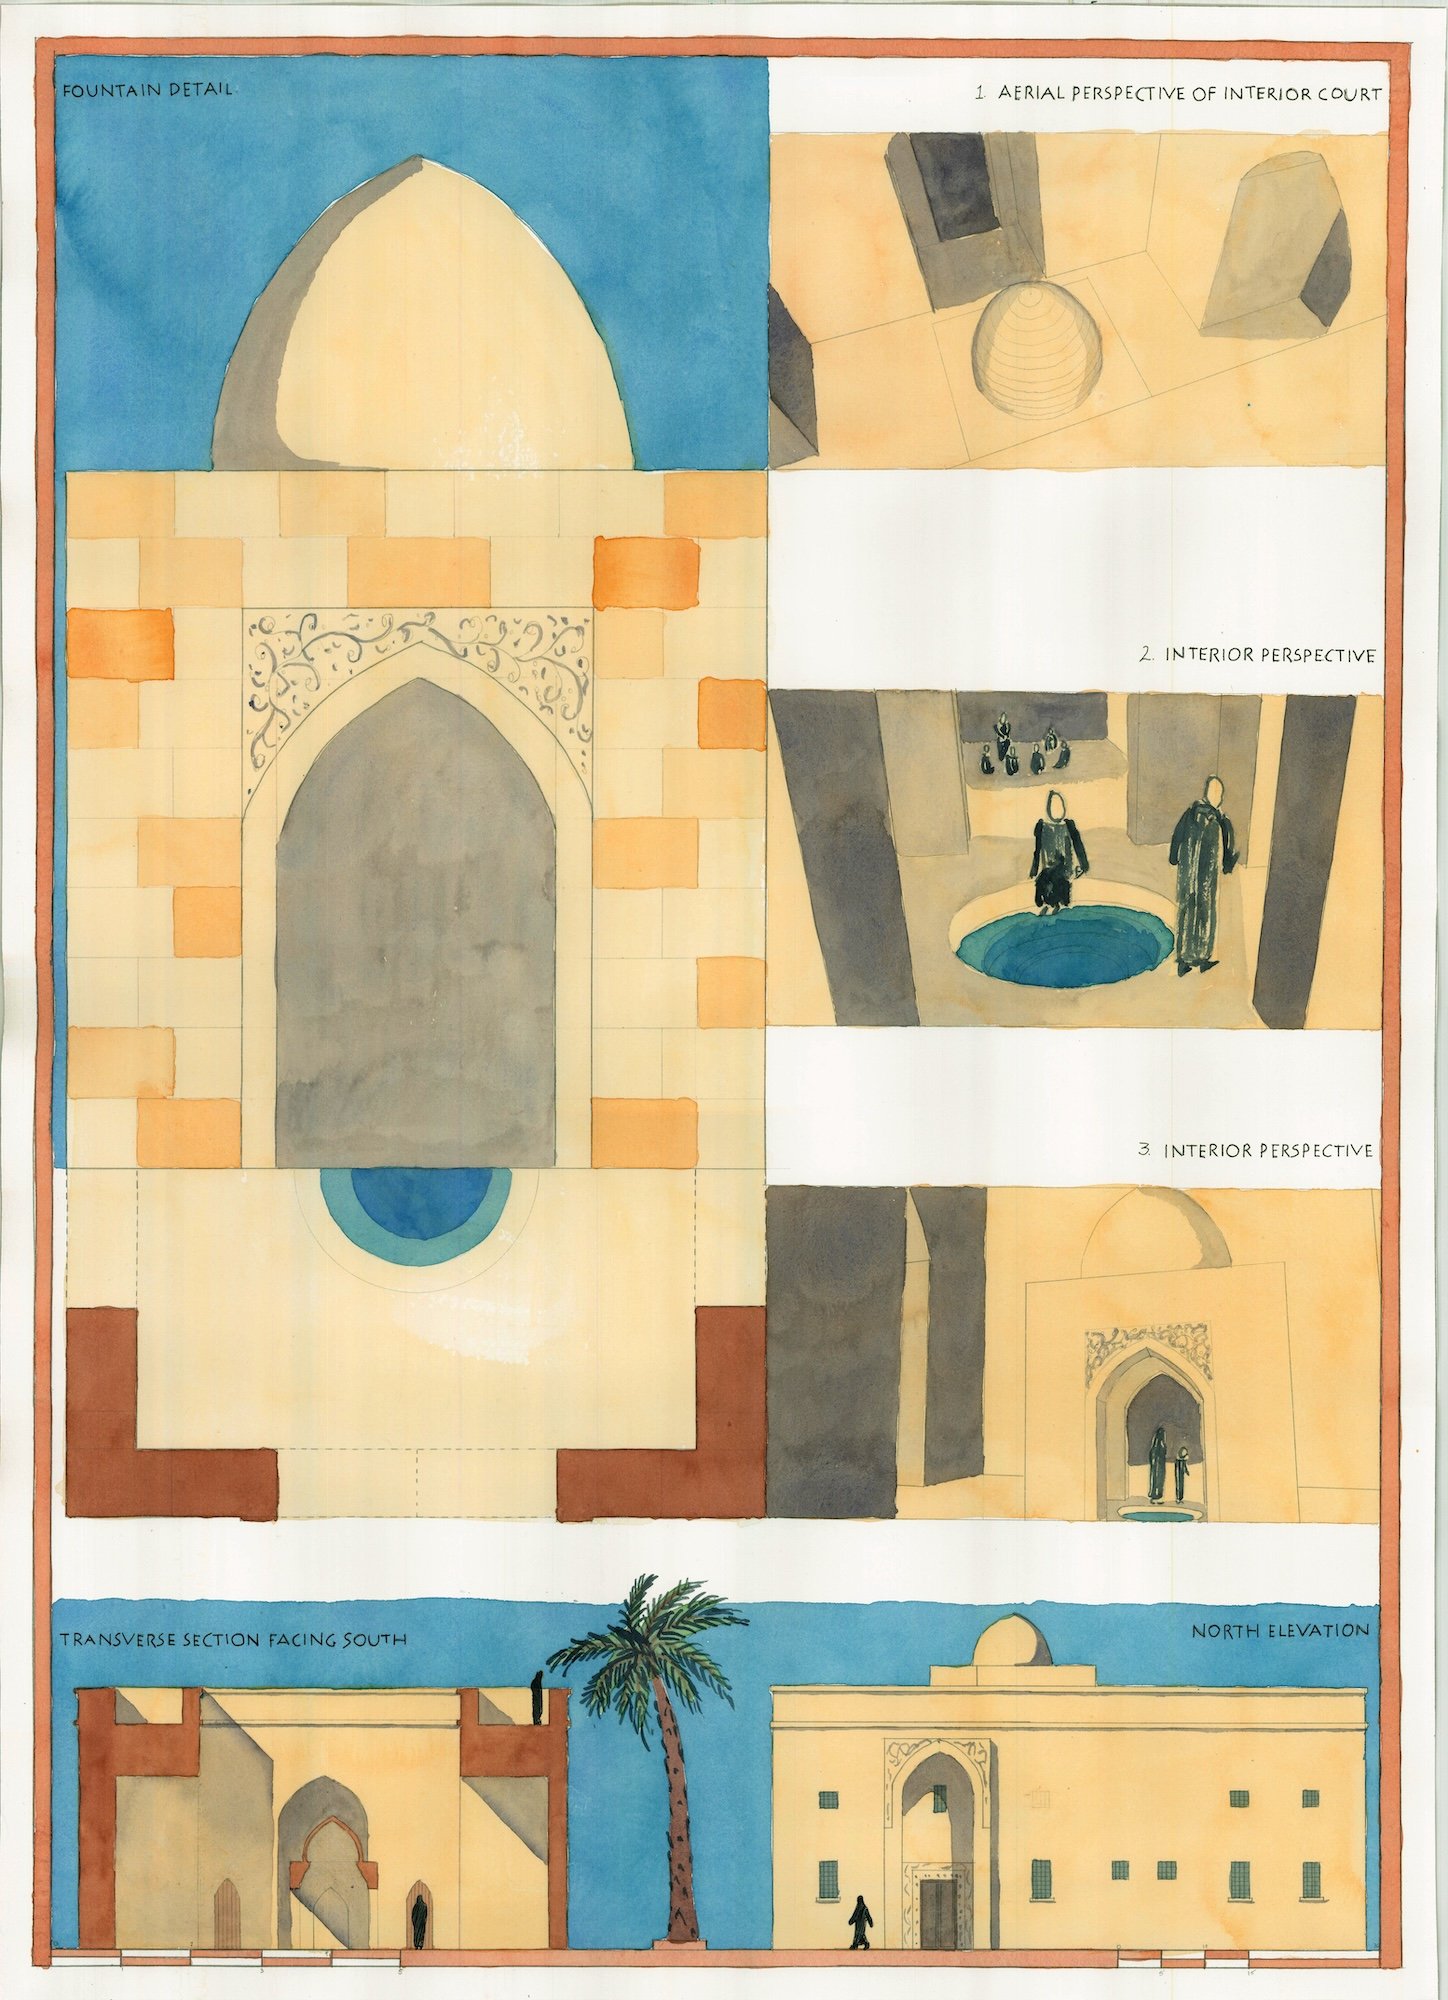
Hand drafted and water color rendered section, elevation, details, and perspective of a Madrassa for a design studio at Notre Dame

Madrasa Details, Section, Elevation | Watercolor

AutoCAD drafted and color pencil rendering of The Wharf urban housing development along Colfax Avenue at the St. Joseph River in South Bend, Indiana for a studio design project at Notre Dame.

South Bend Mixed Use Infill Elevations | AutoCAD + Photoshop + Colored pencil
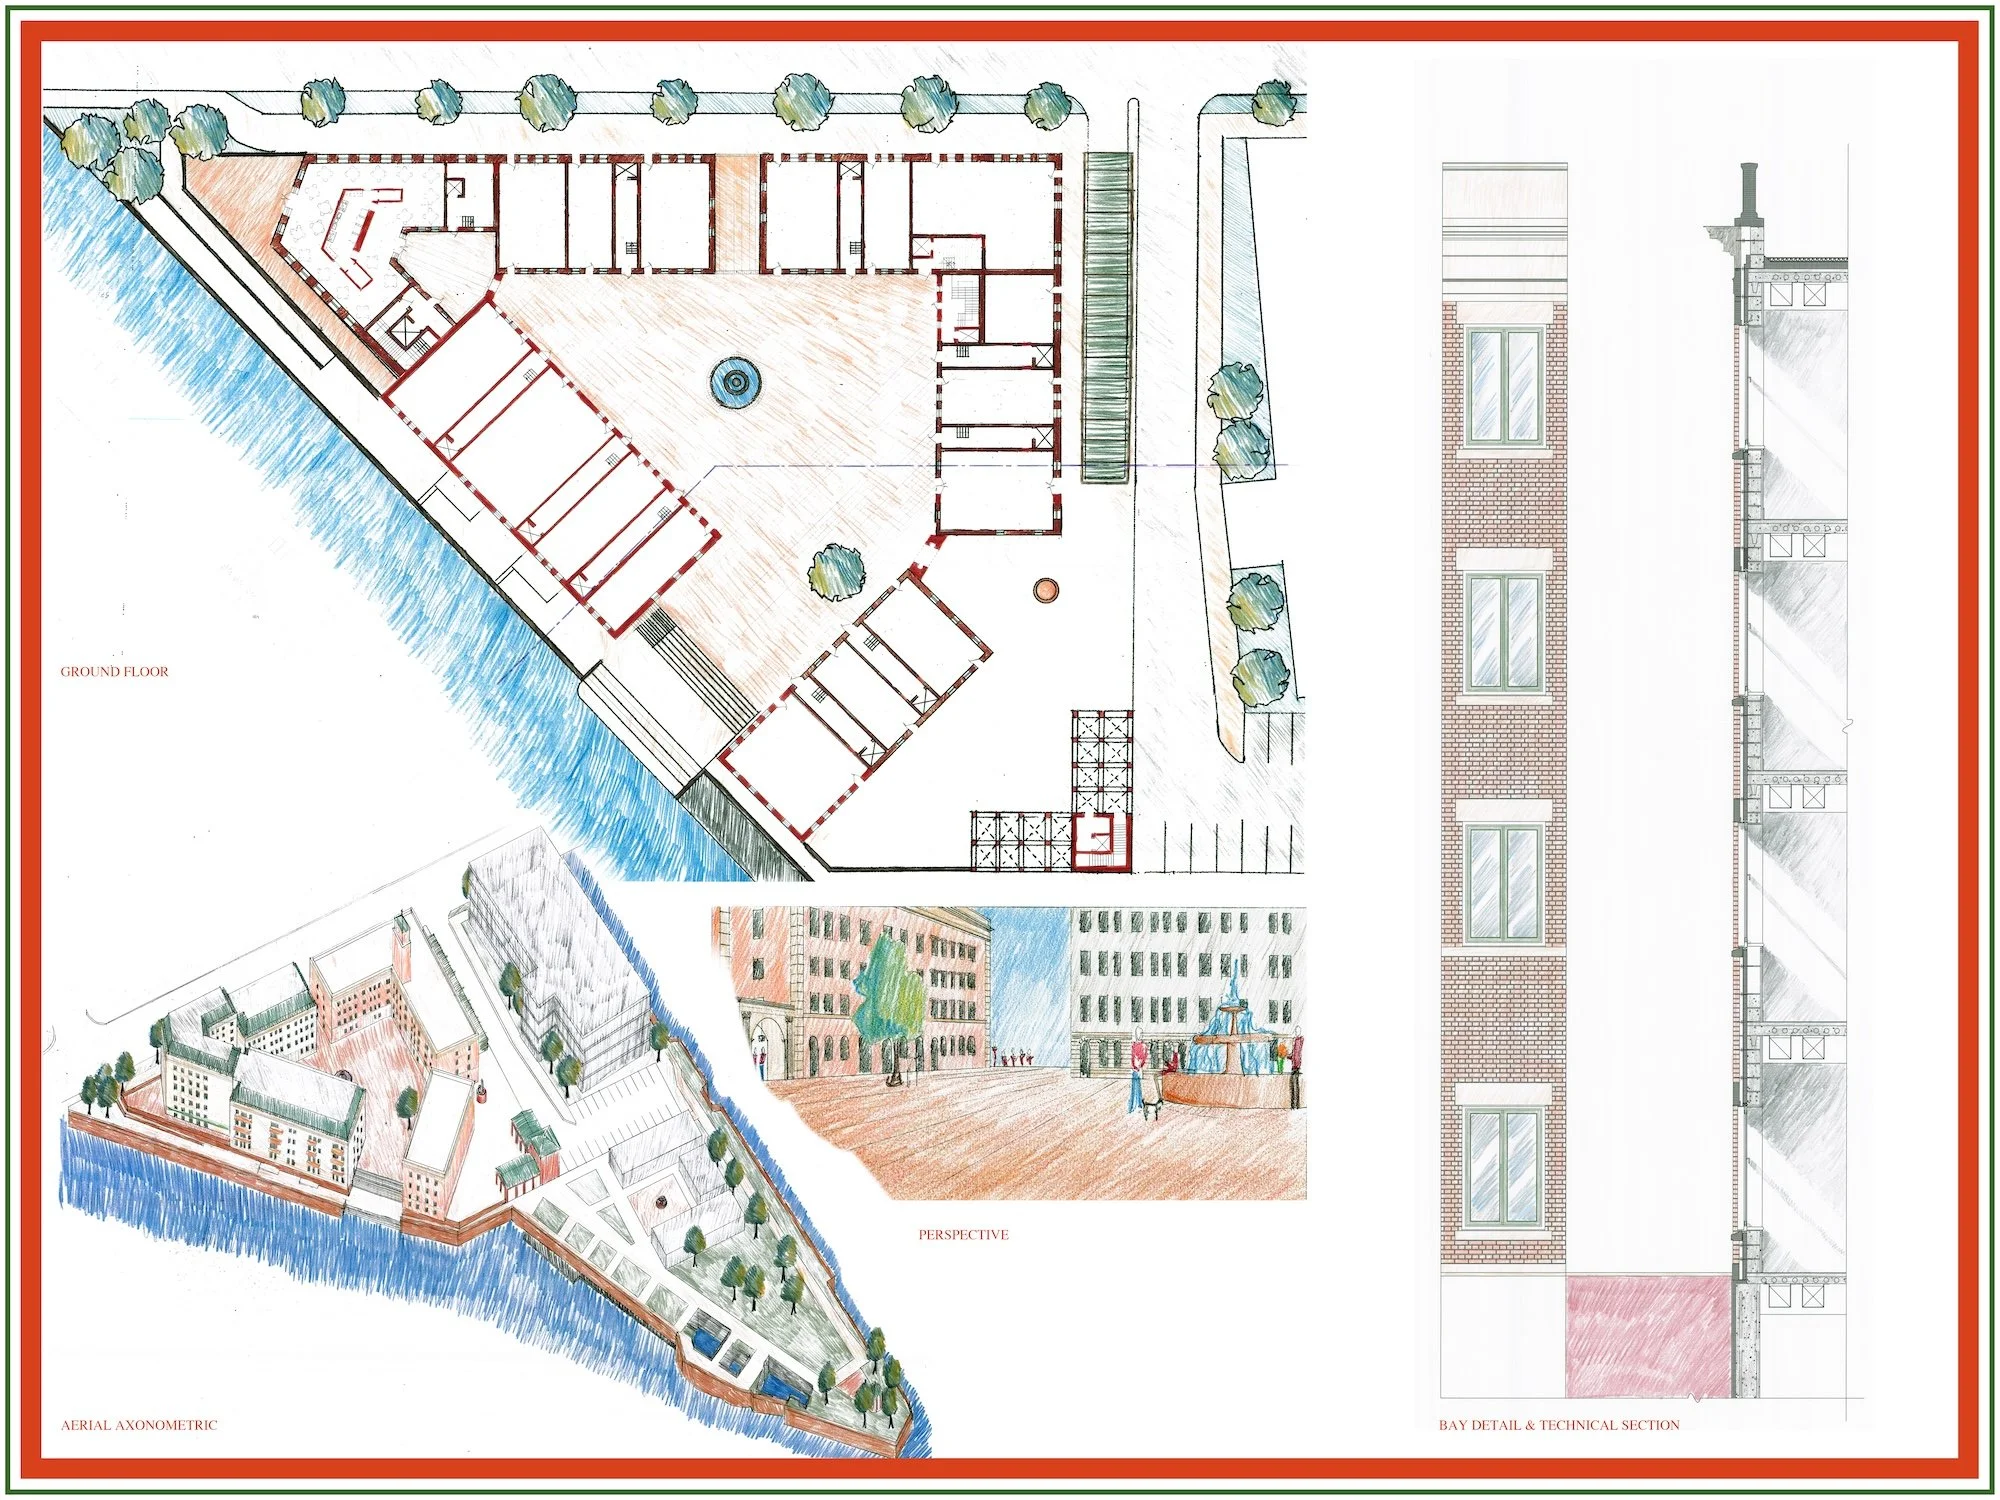
AutoCAD drafted and color pencil rendering of The Wharf urban housing development along Colfax Avenue at the St. Joseph River in South Bend, Indiana for a studio design project at Notre Dame.

South Bend Mixed Use Infill Plan, Perspectives, Technical Section | AutoCAD + Photoshop + Colored pencil
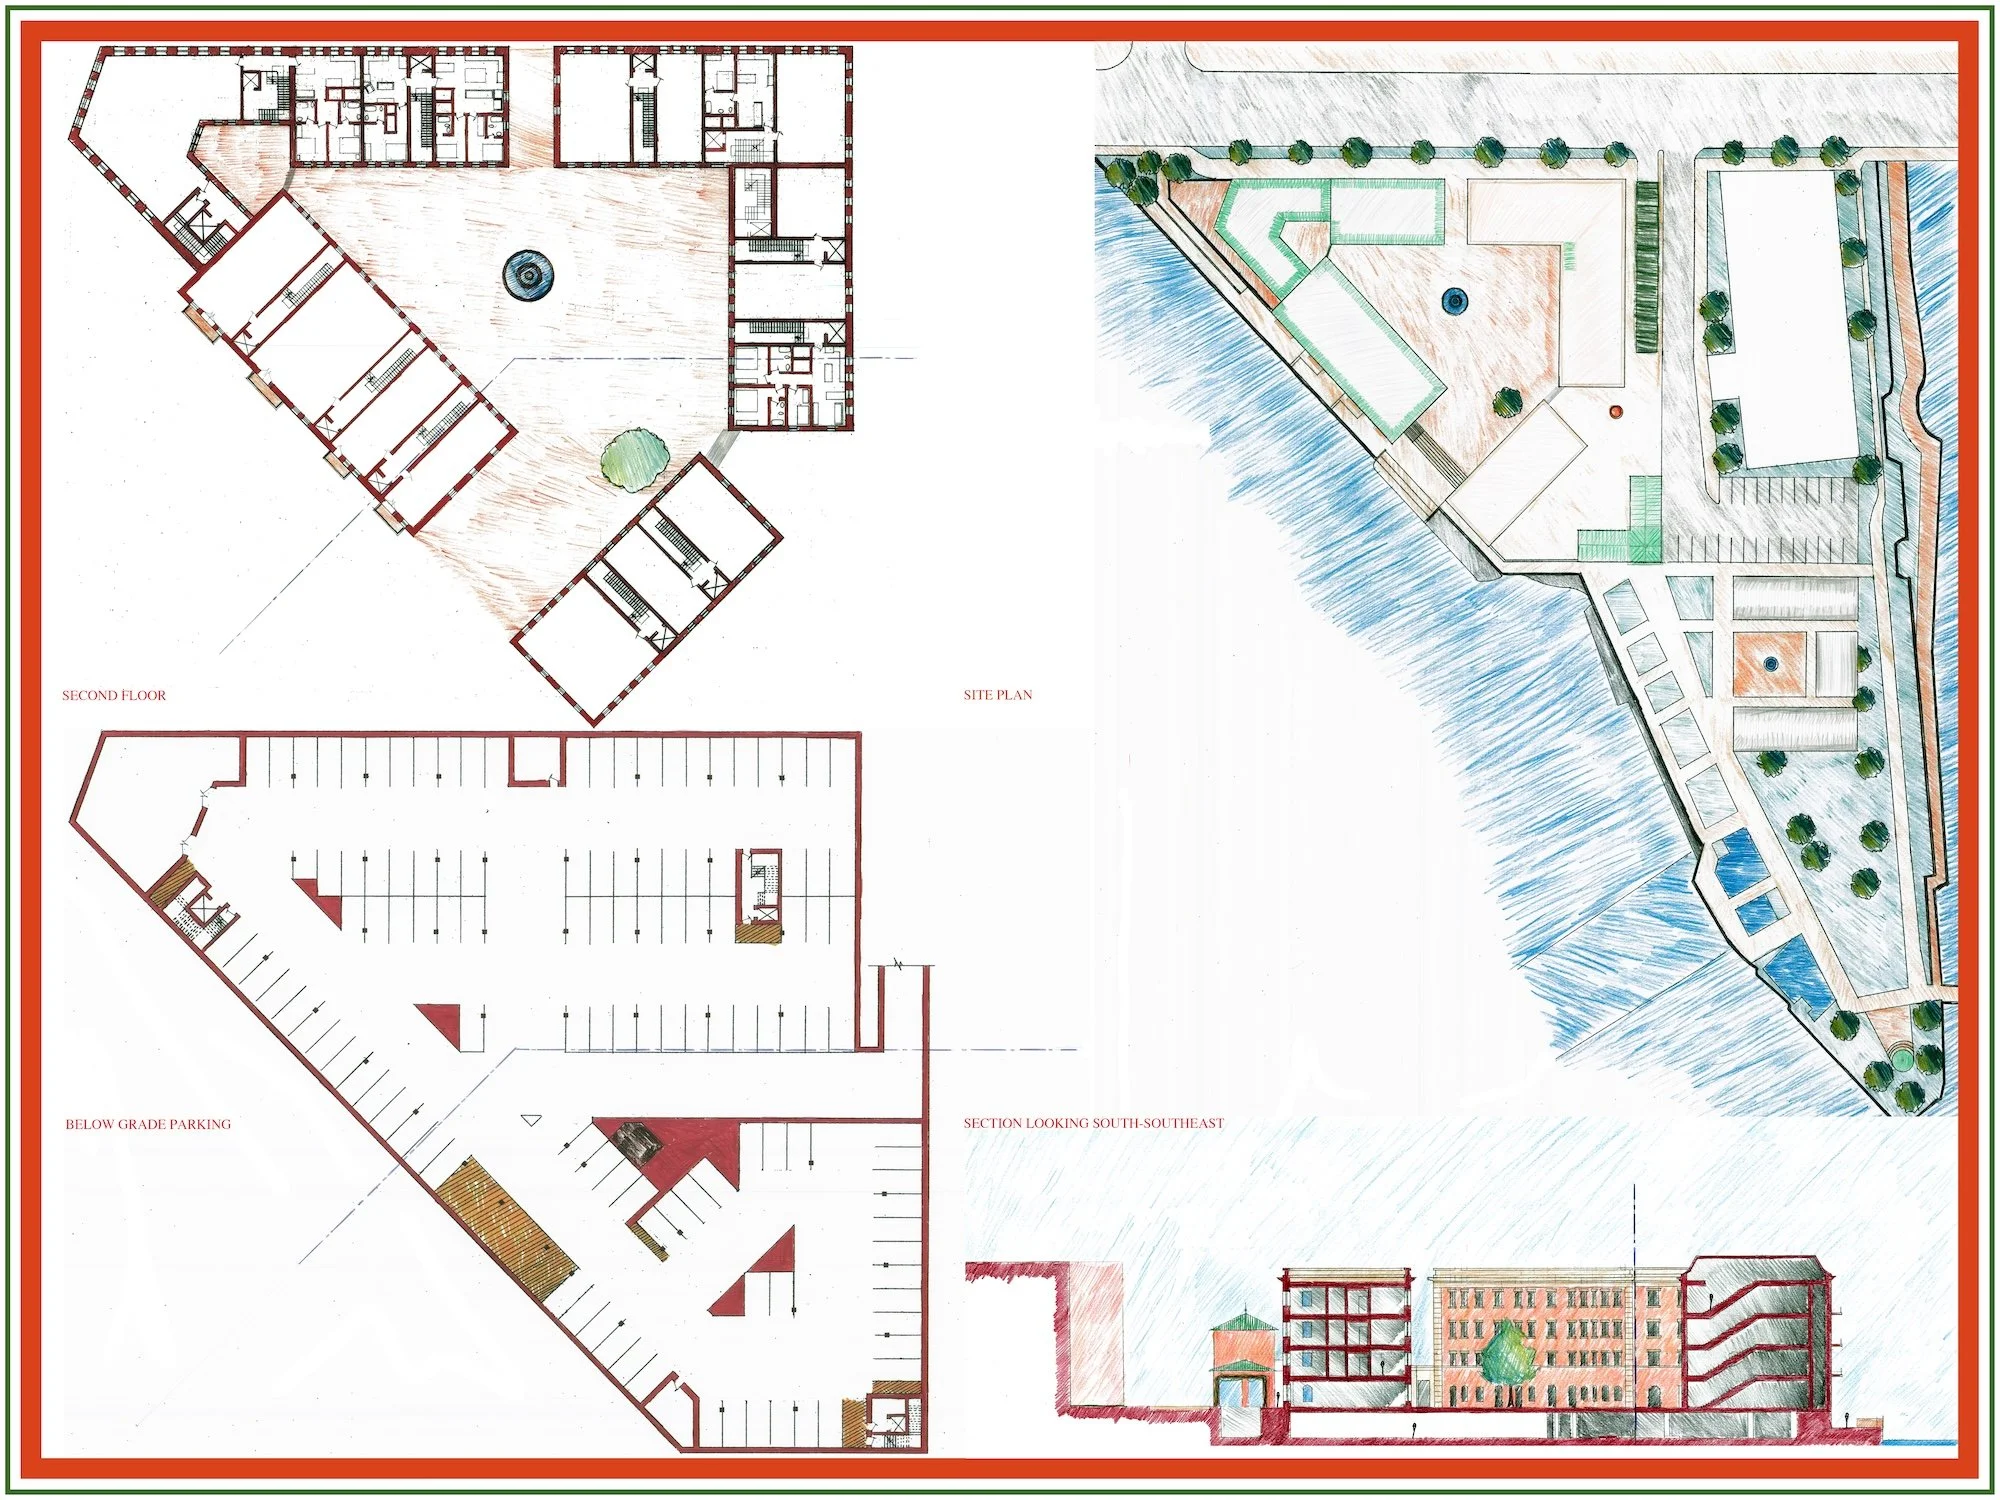
AutoCAD drafted and color pencil rendering of The Wharf urban housing development along Colfax Avenue at the St. Joseph River in South Bend, Indiana for a studio design project at Notre Dame.

South Bend Mixed Use Infill Plans & Section | AutoCAD + Photoshop + Colored pencil

Fifth Year

The fifth year is the transition from the academy to the profession. Students complete a self-generated thesis project that integrates building technology, structural systems, environmental performance, and design vision into a single comprehensive work. All previous learning comes together here: graphic skills, history and theory, library research, technology, and studio design. The expectation is professional demeanor, independent thinking, and a design point of view that is entirely one's own. Notre Dame graduates have ranked first or near first among 136 American schools in the percentage of graduates who pass professional licensing exams every year.
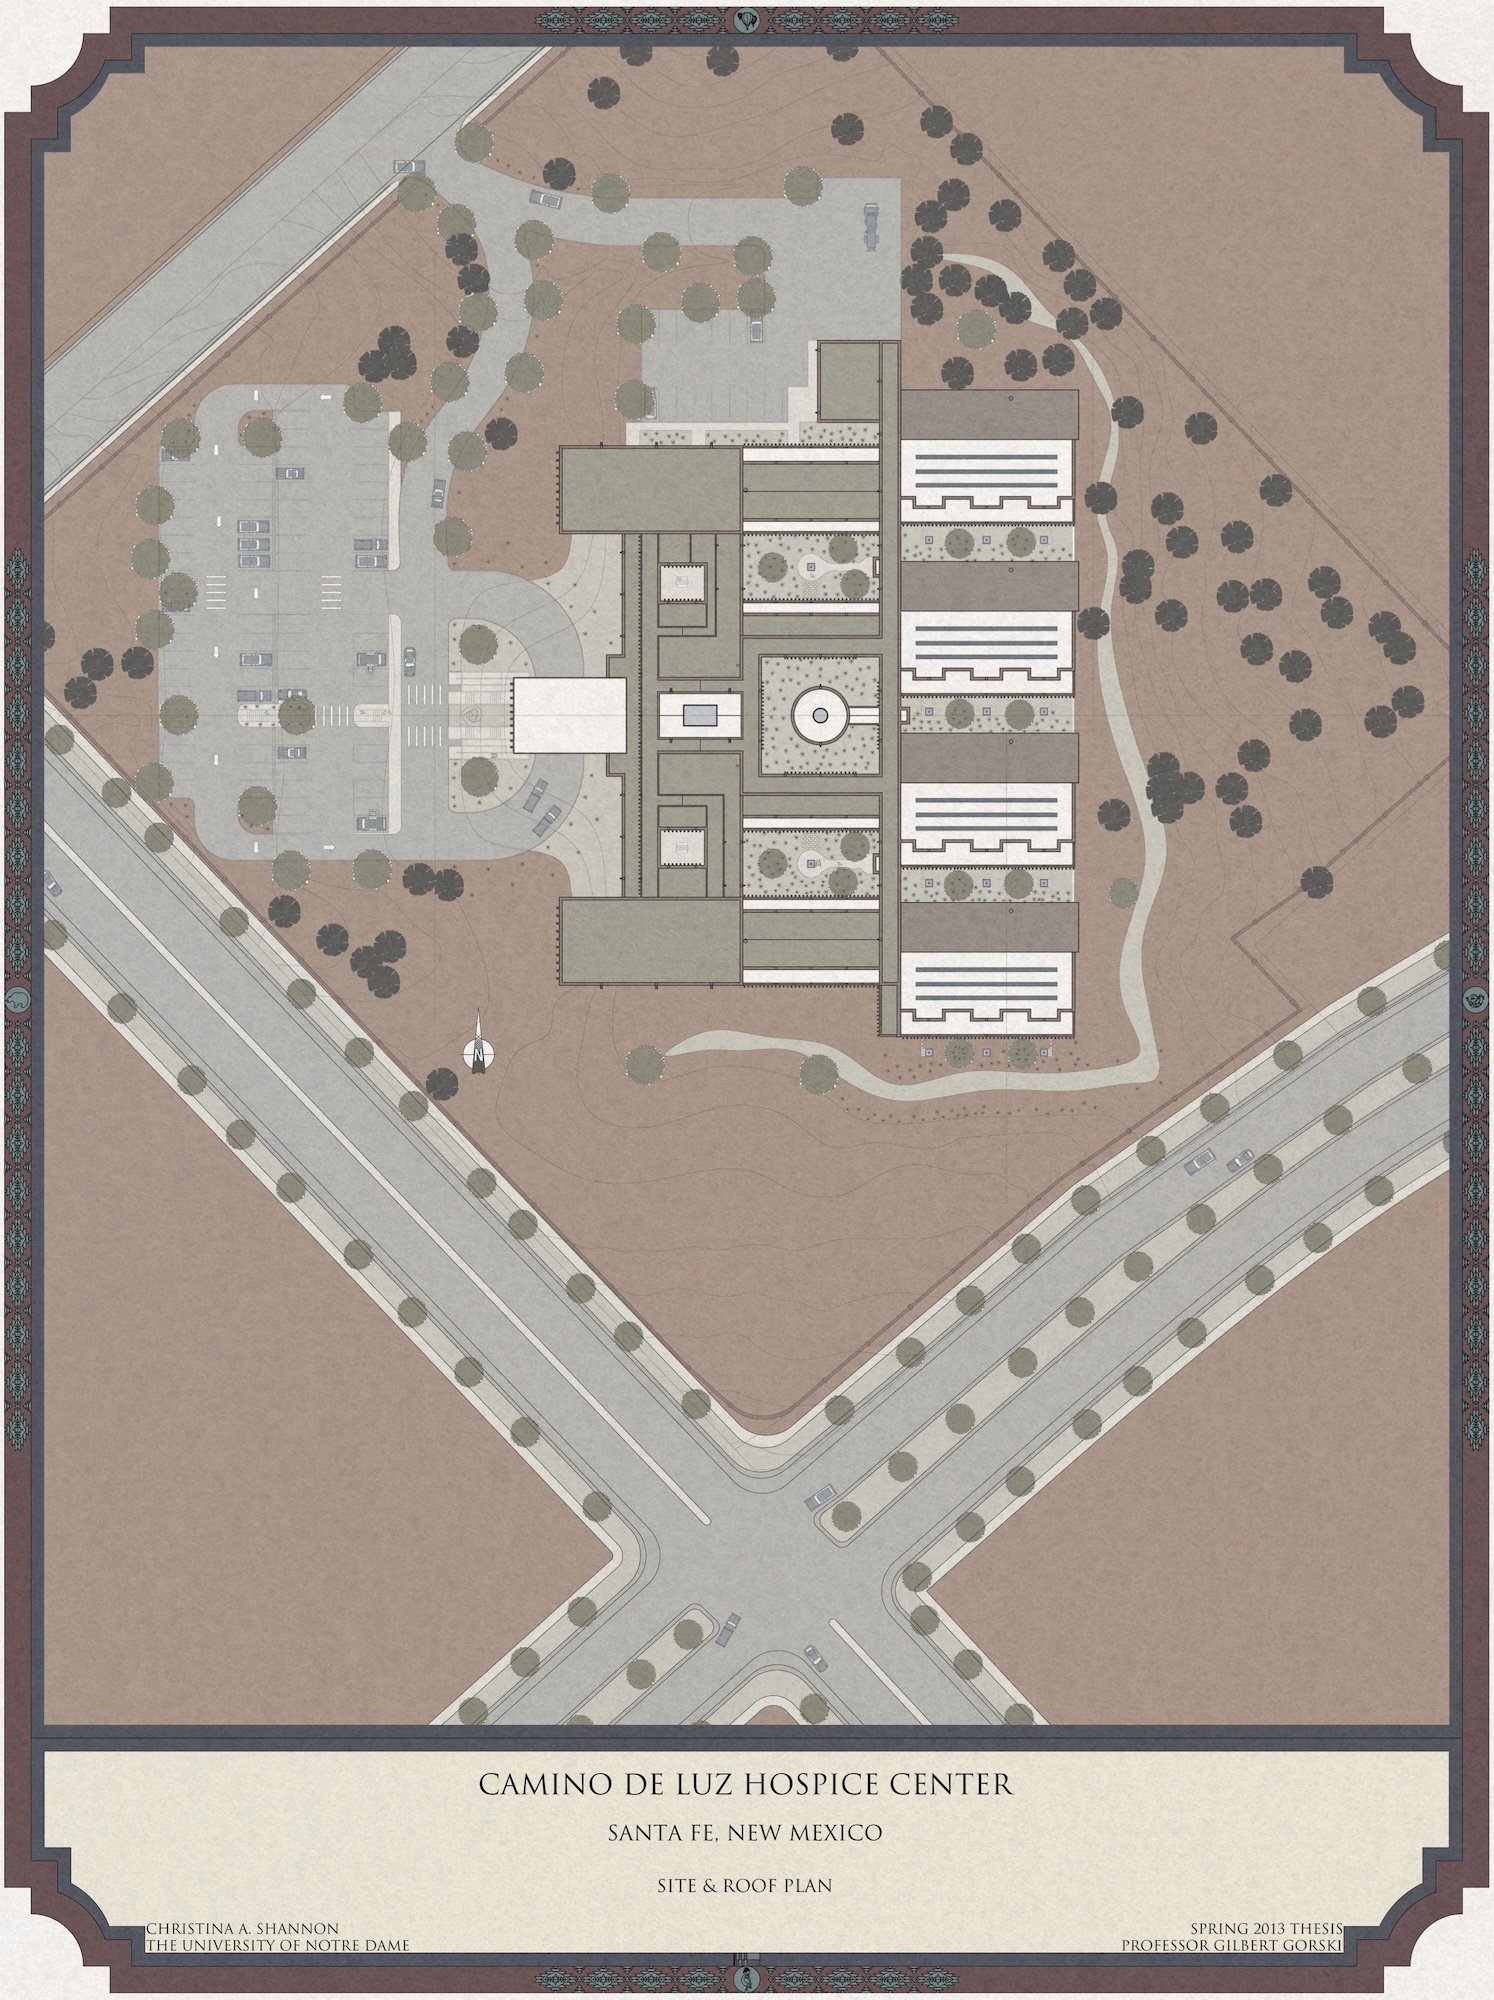
Architectural site and roof plan for Camino de Luz Hospice Center in Santa Fe, New Mexico, created in Spring 2013 for a thesis project by Christina A. Shannon from The University of Notre Dame.

Site Plan | Revit + Photoshop

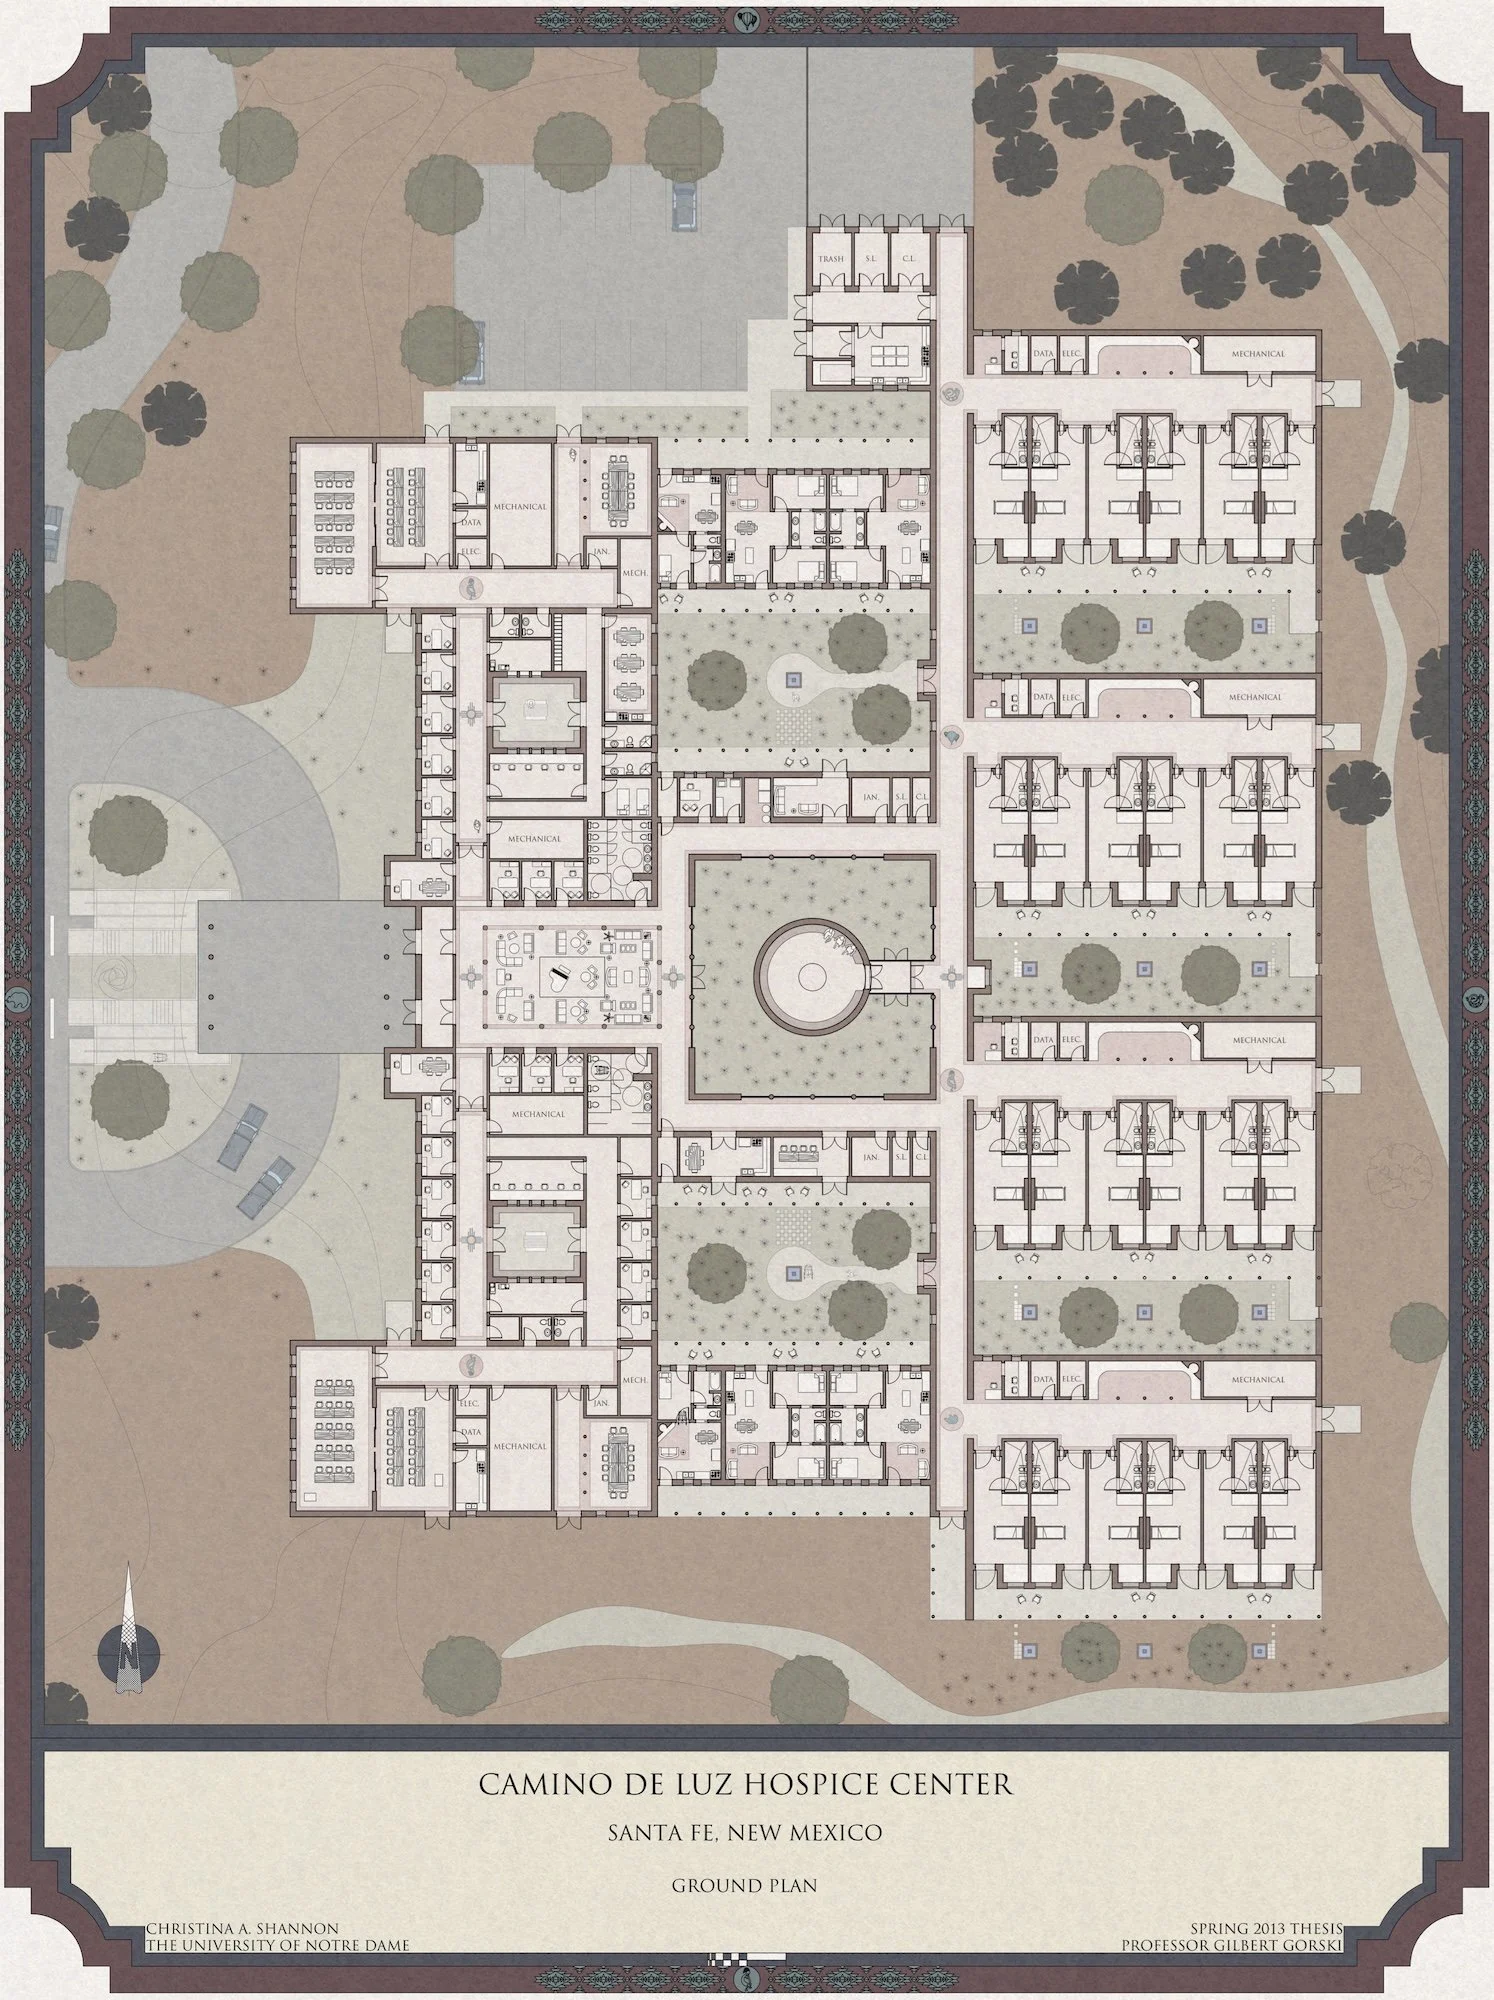
Detailed floor plan of the Camino de Luz Hospice Center for senior thesis located in Santa Fe, New Mexico, showing various rooms and outdoor landscaping.

Floor Plan | Revit + Photoshop

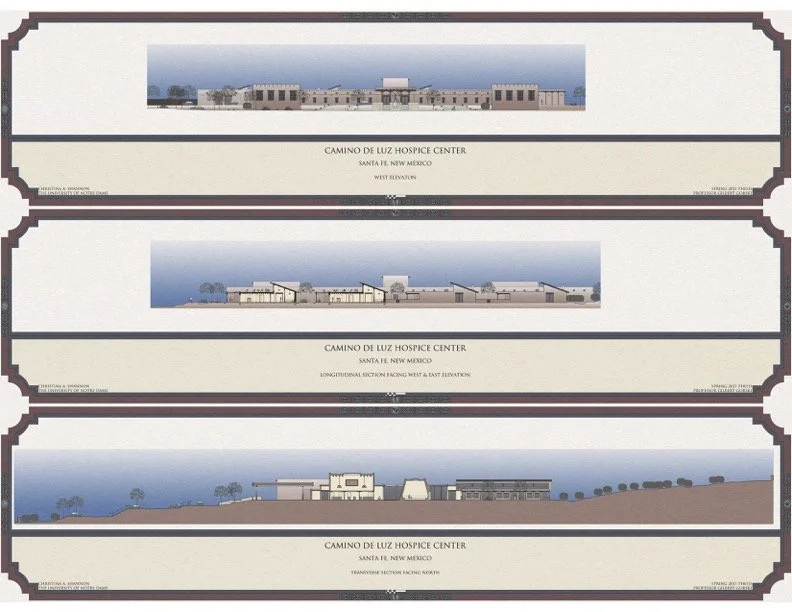
Architectural drawings of the Camino de Luz Hospice Center for senior thesis in Santa Fe, New Mexico, showing front, side, and cross-section views.

Elevations & Sections | Revit + Photoshop
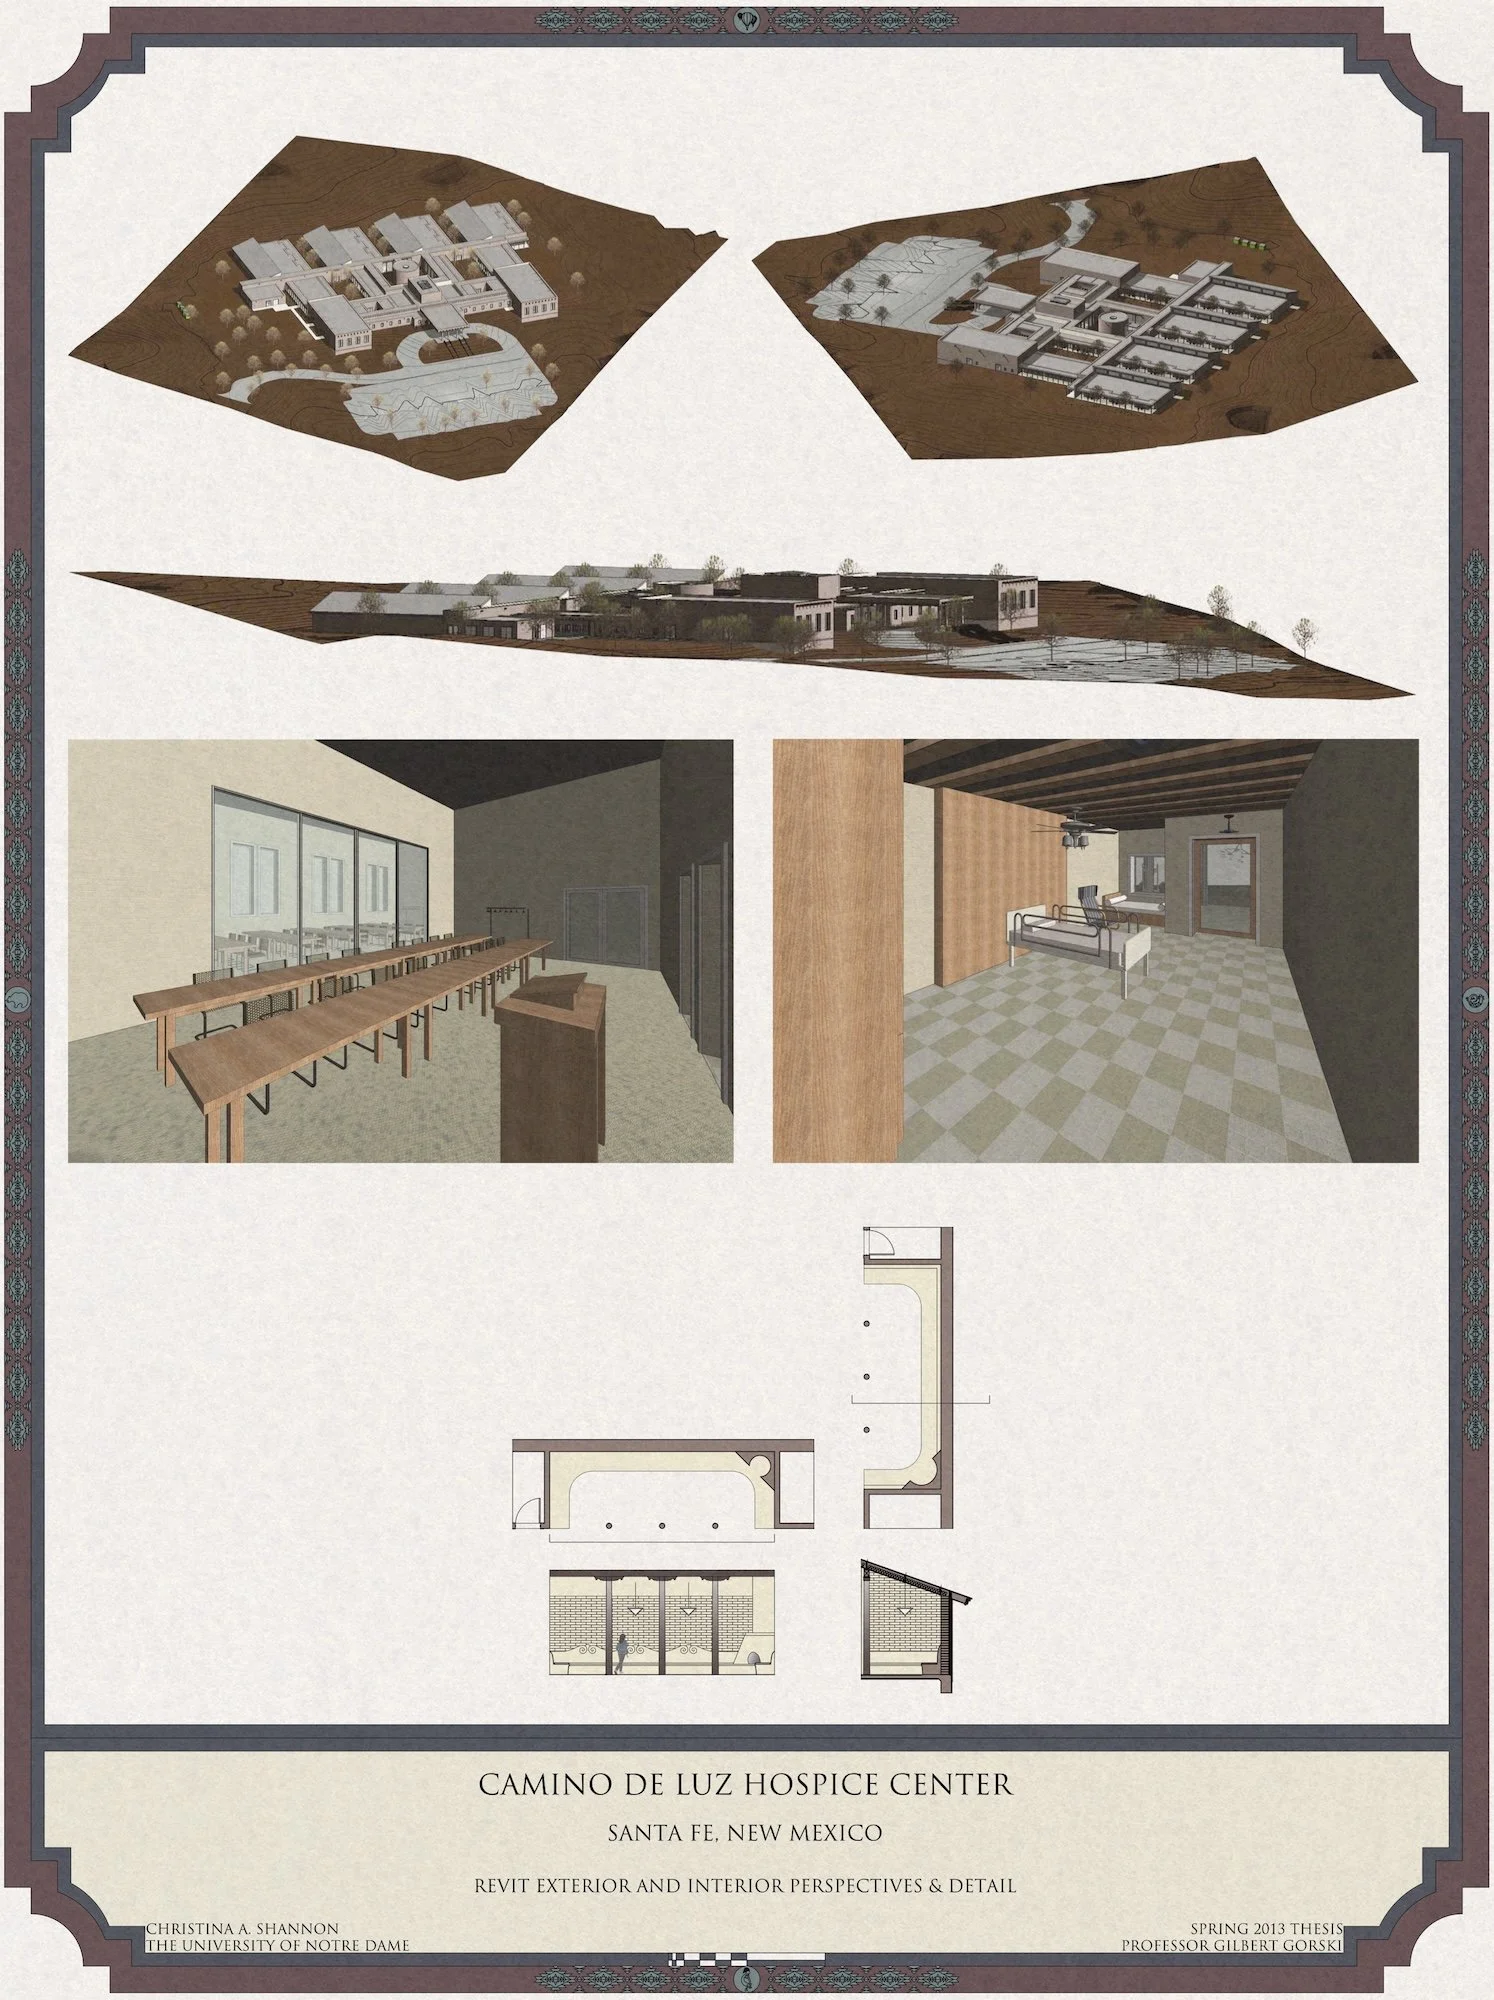
Architectural design plan and perspective views of Camino de Luz Hospice Center in Santa Fe, New Mexico for senior thesis

3D Exterior & Interior Views | Revit + Photoshop
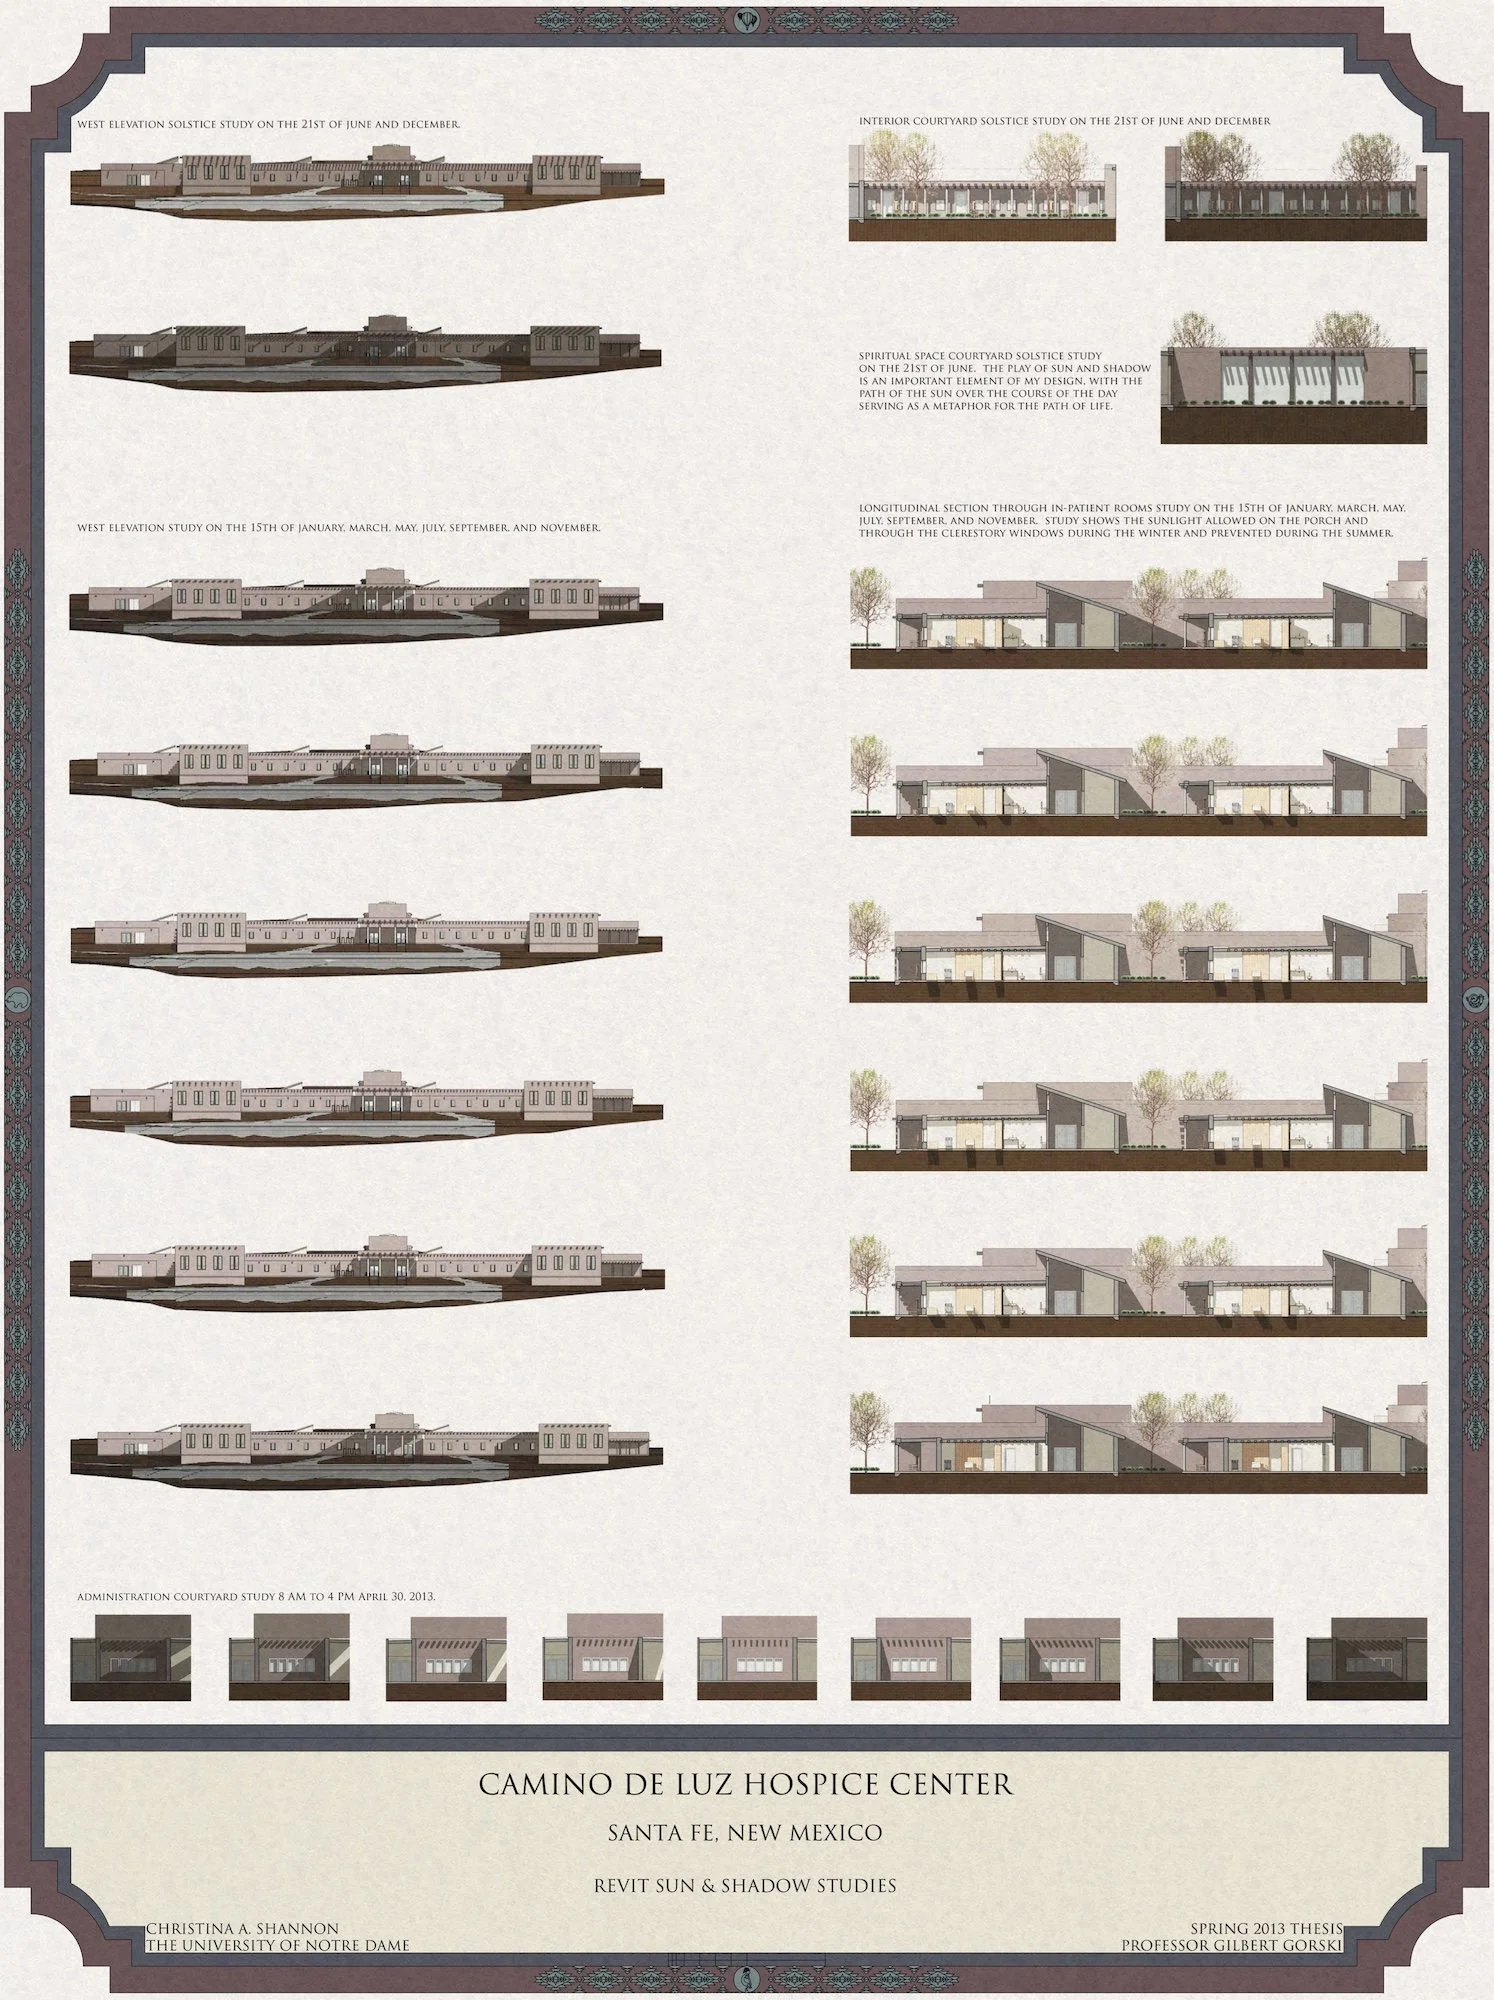
Architectural design board for Camino de Luz Hospice Center in Santa Fe, New Mexico, showing various elevation, section, and interior views of the building for senior thesis

Sun studies | Revit + Photoshop